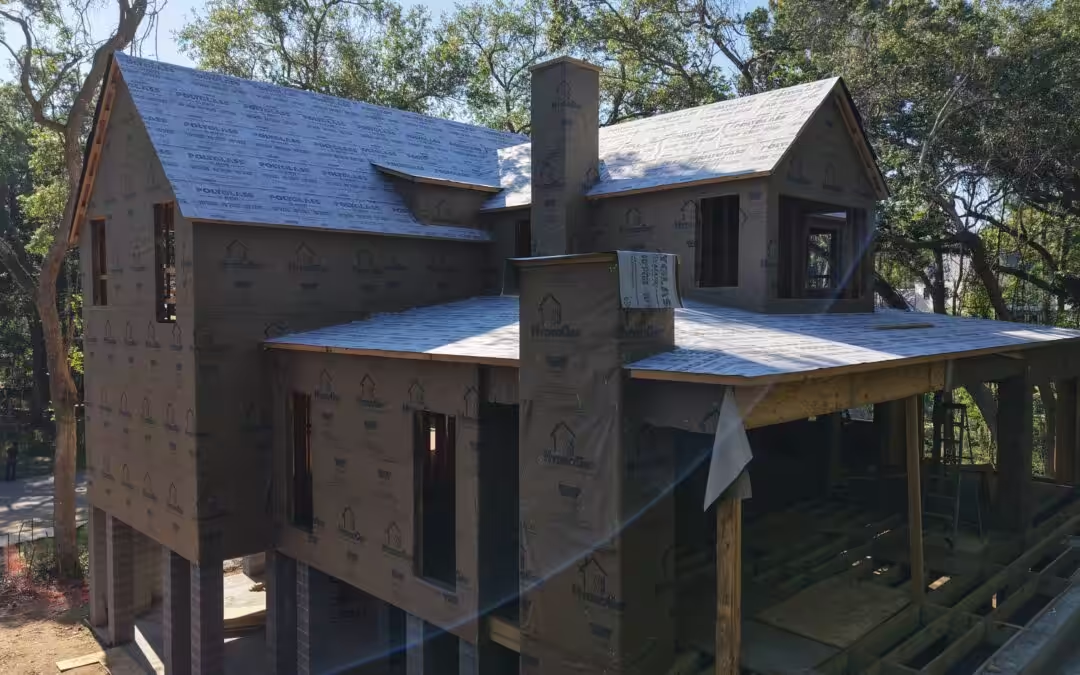
by CHS Built | 08/09/2026 | Framing
The most common mistake with advanced framing is reading it as “use less wood everywhere.” It is narrower than that. Advanced framing, also called optimum value engineering (OVE), takes out the framing a wall does not need to carry its load, and lines up...
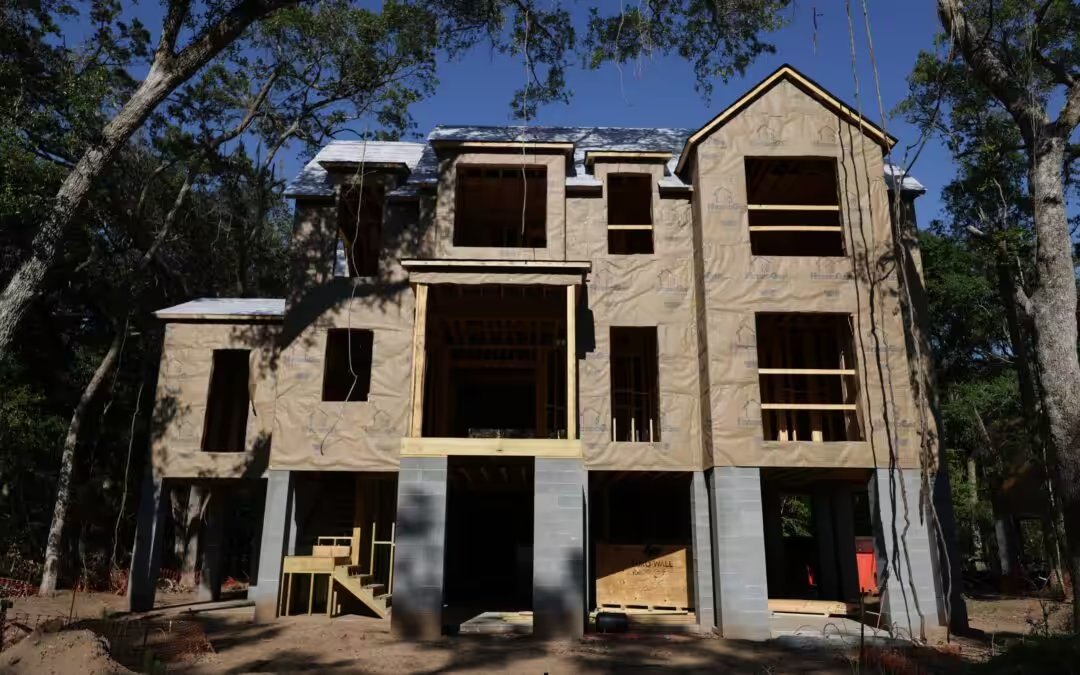
by CHS Built | 25/08/2026 | Framing
A balloon-framed wall behaves like a row of chimneys hidden behind the plaster. In balloon framing, the studs run in one piece from the foundation to the roof framing, past the floors in between, so each stud bay can be an open shaft from bottom to top. Platform...
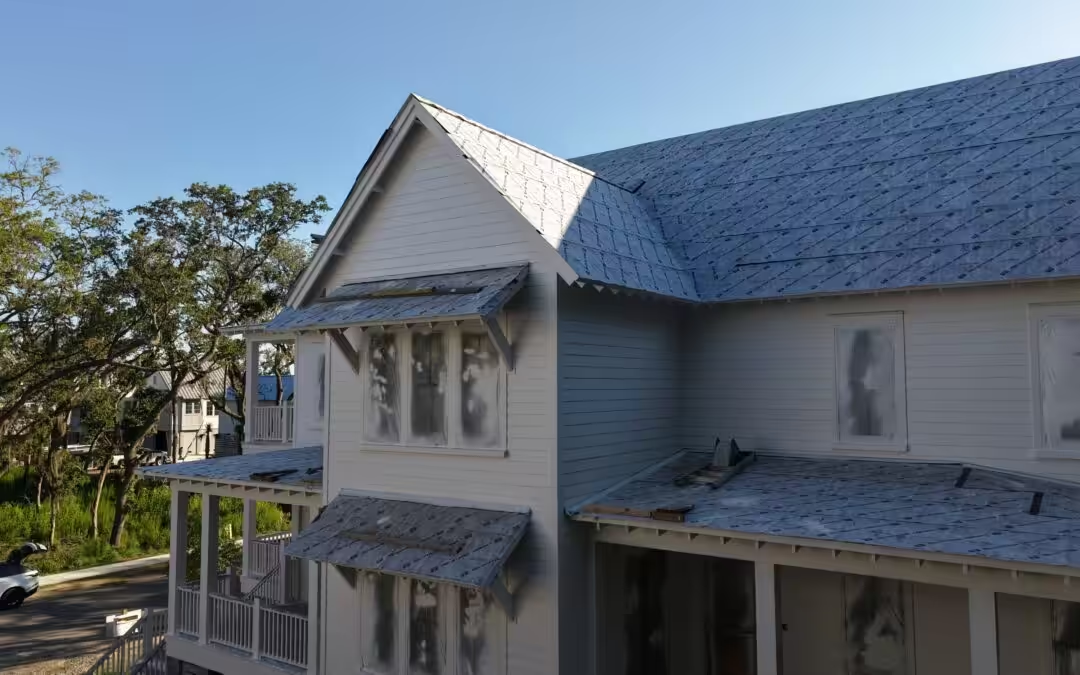
by CHS Built | 11/08/2026 | Framing
“Do you need kickout flashing?” is one of the questions Google lists under this search. If a sloped roof’s eave ends against a wall that keeps going down past it, the answer is yes. The residential code South Carolina builds under requires a flashing...
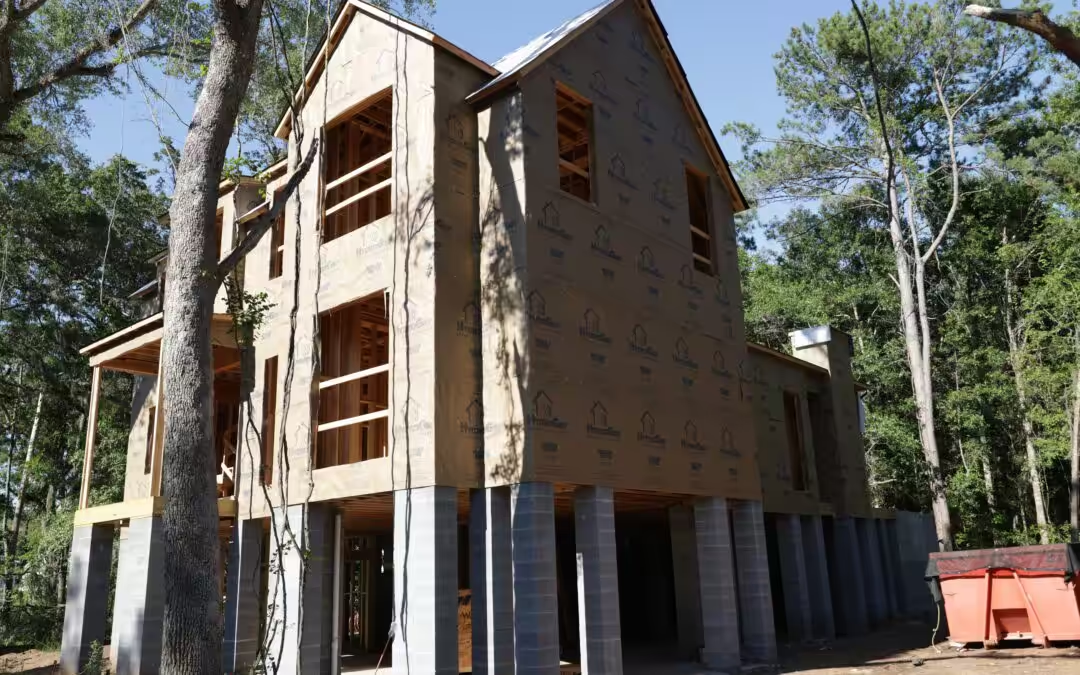
by CHS Built | 28/07/2026 | Framing
A rough opening for windows is sized like a shipping crate, not a picture frame. The framed hole is built a little bigger than the window so the installer can level it, shim it and seal it. How much bigger is not a carpenter’s habit: it is the rough opening the...
by CHS Built | 14/07/2026 | Framing
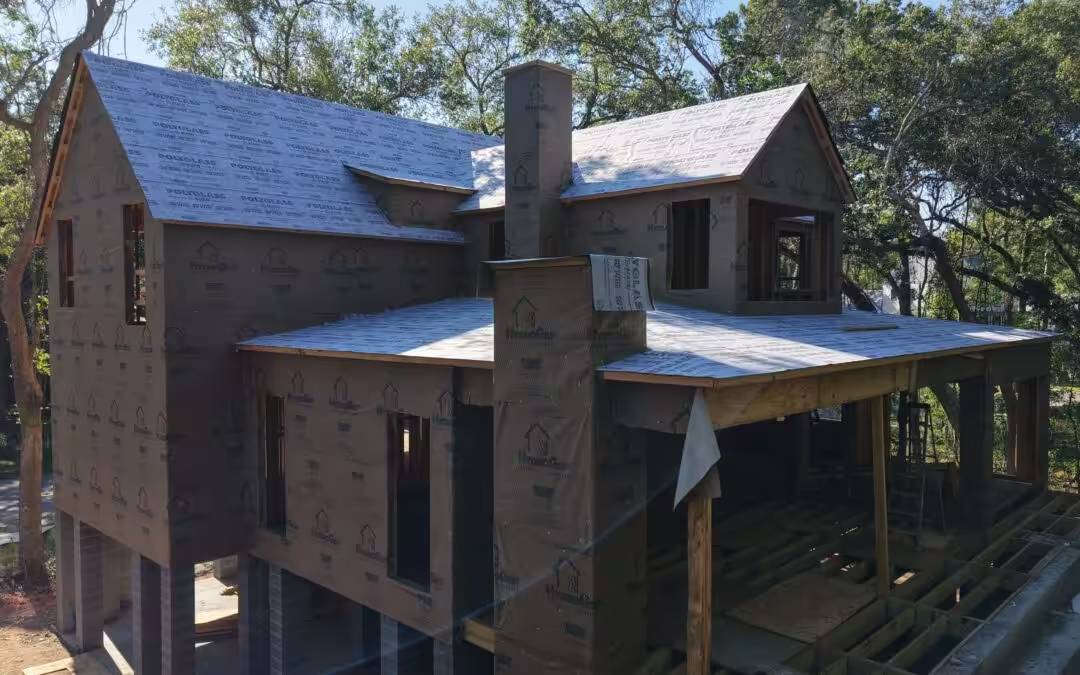
Rafters are individual sloped boards cut and assembled on site, usually paired with ceiling joists or rafter ties that keep the roof from spreading the walls. Roof trusses are engineered triangles built in a plant, delivered with a design drawing for each one, and set...
by CHS Built | 02/06/2026 | Framing
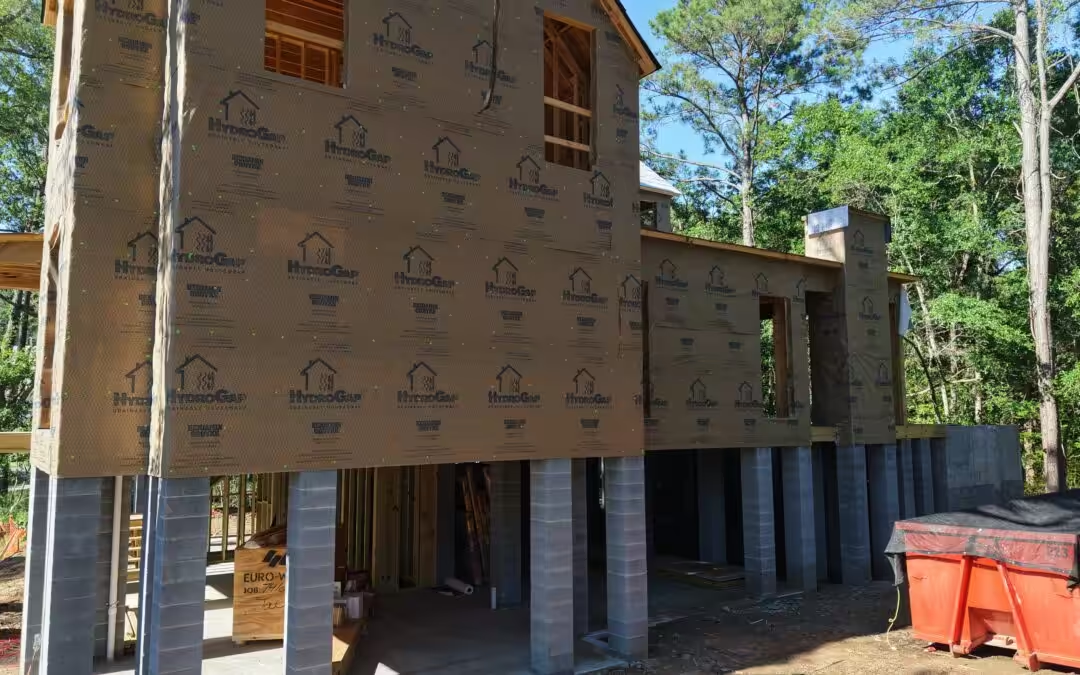
Building a house on pilings means setting the home on long structural columns of treated timber, concrete or steel that are driven, jetted or augered deep into the ground, then framing the floor on top of them so the living space sits above the flood. On the...