Roof Trusses vs Rafters: How Each Is Built, Inspected and Tied Down
Published on

Rafters are individual sloped boards cut and assembled on site, usually paired with ceiling joists or rafter ties that keep the roof from spreading the walls. Roof trusses are engineered triangles built in a plant, delivered with a design drawing for each one, and set as complete units.
That difference in where the engineering happens decides most of what follows: what paperwork has to be on site, what the framing crew may and may not change, how the attic can be used, and how each system is tied down against wind.
The rules below come from the South Carolina Residential Code, the 2021 IRC as adopted in the state.
The basic difference, and how each carries the roof
A rafter roof works as pairs of sloped members meeting at a ridge. Their weight pushes outward at the top of the walls, so something has to hold the bottoms together: ceiling joists running parallel to the rafters, rafter ties, or a ridge strong enough to carry the load as a beam.
A truss does all of that inside its own triangle. The top chords act like rafters, the bottom chord acts like a ceiling joist, and the webs between them brace the chords so the whole unit can span the house with fewer interior supports.
Are rafters and joists the same thing? No. Rafters are the sloped members that carry the roof; ceiling joists are the horizontal members that carry the ceiling below. In a rafter roof, the code ties the two together so the ceiling joists also hold the rafters from spreading (section R802.5.2).
Roof trusses vs rafters, side by side
| Question | Rafters (stick framing) | Trusses |
|---|---|---|
| Where it is built | Cut and assembled on site | Built in a plant and delivered as complete units |
| How it is sized | Span tables in the code for common lumber (R802.4.1), or engineering | Designed to ANSI/TPI 1 for metal-plate-connected wood trusses (R802.10.2) |
| Paperwork on site | The plans | A truss design drawing shipped with the trusses and provided to the building official at inspection (R802.10.1) |
| What keeps the walls from spreading | Ceiling joists or rafter ties low in the roof, or a ridge designed as a beam (R802.3, R802.5.2) | The truss’s own bottom chord and webs |
| Bracing | As framed and specified in the plans | Per the construction documents and truss drawings, or industry practice such as the SBCA BCSI guide (R802.10.3) |
| Changes in the field | Possible within the code and the plans | No cutting, notching, drilling, splicing or alteration without a registered design professional’s approval (R802.10.4) |
| Attic space | Open between rafters; easier to finish as living space | Webs fill the attic unless the truss is designed with a room in it |
| Wind uplift connection | Per the code’s uplift table or engineering (R802.11.2) | Capacity specified on the truss design drawing for the design wind speed (R802.11.1) |
All section references: South Carolina Residential Code 2021, Chapter 8.
What the code expects from a truss roof
Trusses arrive engineered, and the code protects that engineering.
The truss design drawings have to be shipped with the trusses and shown to the inspector, and they list, at a minimum, the slope or depth, span and spacing, and the location of every joint. Wood trusses are designed to accepted engineering practice, and metal-plate-connected trusses to ANSI/TPI 1 (R802.10.1 and R802.10.2).
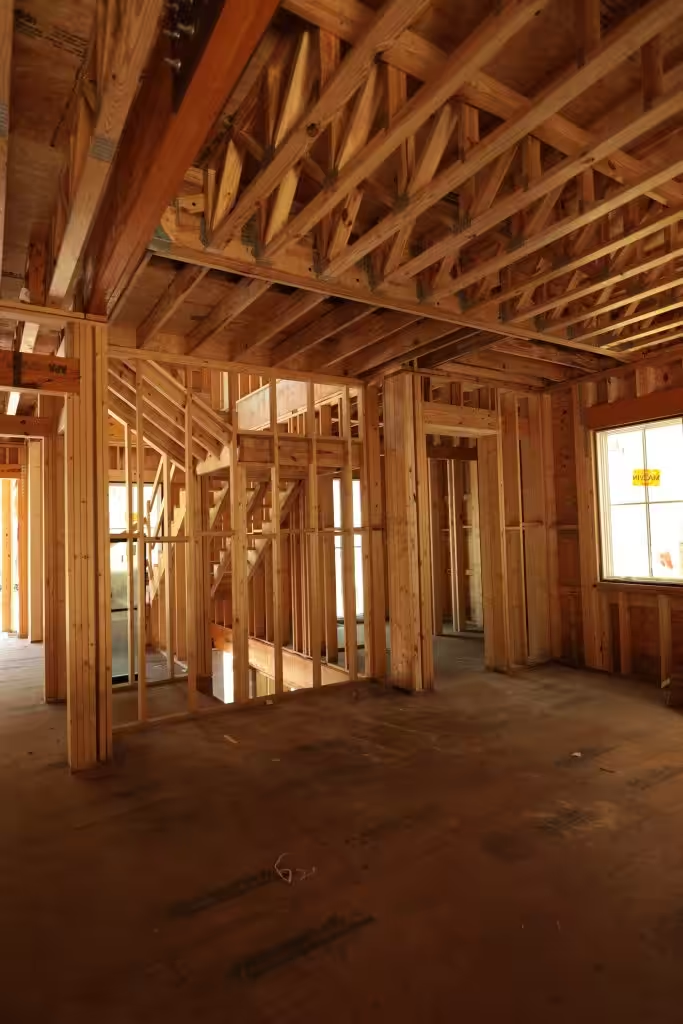
The photo shows open-web wood trusses with metal connector plates on one of our framing jobs. Each joint, where the toothed plates press the members together, is part of the engineered design, which is why the code treats the truss as a unit and not as a set of boards.
Two rules matter most for the crew that sets them.
Trusses must be braced against rotation and for lateral stability as the construction documents and truss drawings specify, or, where they are silent, per accepted practice such as the SBCA’s BCSI guide (R802.10.3).
And truss members cannot be cut, notched, drilled, spliced or altered in any way without approval from a registered design professional, nor loaded beyond their design with equipment such as HVAC units or water heaters (R802.10.4).
What the code expects from a rafter roof
Rafters are sized from the code’s span tables, measured along the horizontal projection of the rafter (R802.4.1). Where rafters meet, a ridge board must be at least 1 inch nominal thick and no shallower than the cut end of the rafter (R802.3).
The bottom of the roof needs a tie.
Ceiling joists that run parallel to the rafters and sit in the bottom third of the rafter height can do it. Rafter ties must be at least 2x4s, spaced no more than 24 inches on center (R802.5.2.2).
If the ceiling joists sit higher than the bottom third, or there is no continuous tie across the house, the ridge has to be designed as a beam and supported at each end (R802.3 and R802.5.2).
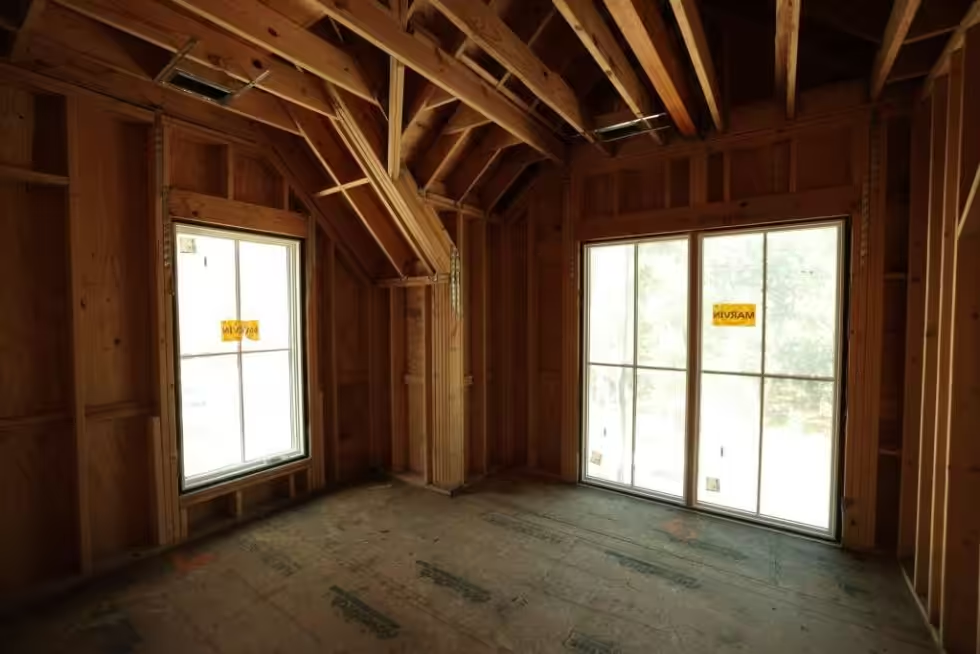
That rule is what shapes rooms inside the roof, like the top-floor room on one of our builds in the photo above. To keep a sloped ceiling or a room under the roof, the ties move up or disappear, and the structure has to make up for it, with a ridge beam or with trusses designed around the room.
Wind on the coast: tie-downs and the 140 mph line
On the Carolina coast, the question is not only what holds the roof up but what holds it down.
Trusses must be attached to the walls with connections able to resist the uplift specified on the truss drawings for the design wind speed (R802.11.1). Rafters must be attached with connections sized from the code’s uplift table or by engineering (R802.11.2).
The code’s prescriptive rules also have a ceiling.
The truss provisions in R802.10.2.1 apply only up to a design wind speed of 140 mph, and under R301.2.1.1 the residential code’s wind provisions do not apply where the ultimate design wind speed is 140 mph or more in a special wind region, or where the code’s map requires wind design.
Check the design wind speed on your plans: above that line, the roof framing and its connections follow an engineered design.
The roof connections are one link in a chain that runs down through the walls and floor to the foundation. On raised coastal homes, that chain ends at the pilings or piers, which our guide on how an elevated house is tied to its foundation covers in detail.
Can you swap trusses for rafters, or cut a truss?
Not on your own. Because truss members cannot be cut or altered without a registered design professional’s approval, turning a truss attic into a room, or replacing trusses with rafters, is an engineering project, not a framing shortcut. The engineer decides whether the change is possible and specifies the new structure and its connections.
What are the downsides of a truss roof? You trade flexibility for engineering. The attic is full of webs unless the trusses were designed for a room, field changes need approval, delivery and setting depend on the truss plant’s schedule and on access to the lot, and the trusses need proper temporary bracing while they are being set.
Which one fits your house
- Simple roof, standard ceilings, long spans: trusses usually fit, since the engineering arrives with them and the spans need fewer interior bearing walls.
- Rooms or vaulted ceilings inside the roof: rafters with a designed ridge beam, or trusses designed with the room in them; decide before the plans are final.
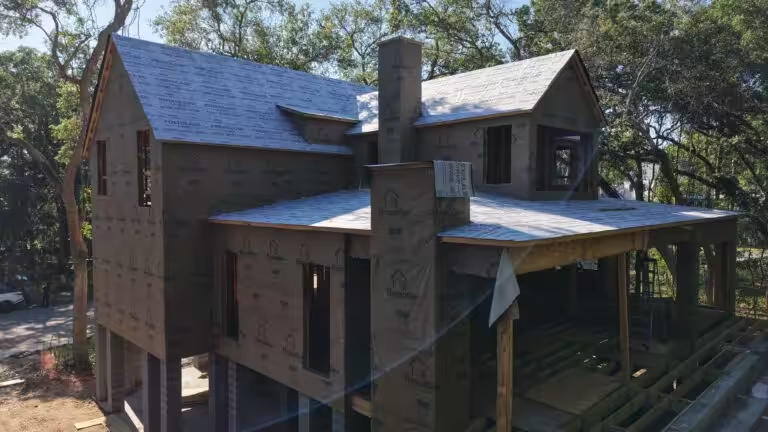
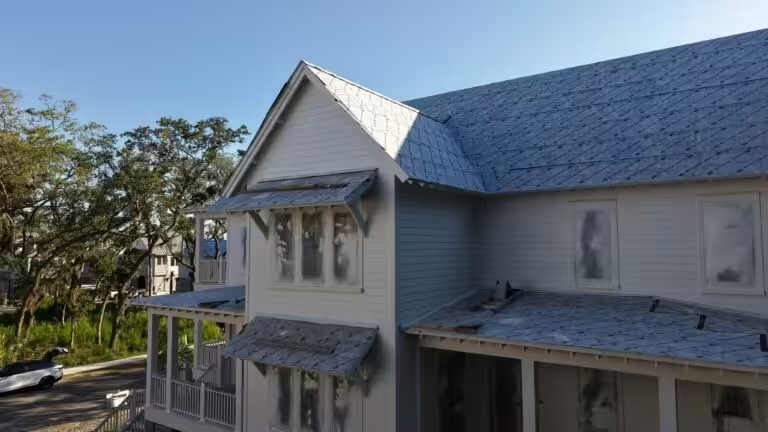
- Dormers, intersecting gables and complex roof lines, like the dormered roofs on our Jack Island projects: where the roof changes direction, site-framed rafters are the flexible option, alone or alongside trusses on the main roof, as the plans specify.
- Island lots with limited access: plan truss delivery and placement early, since a full truss package needs room to unload and set.
- High design wind speeds: either system works when the connections follow the engineered design for your site.
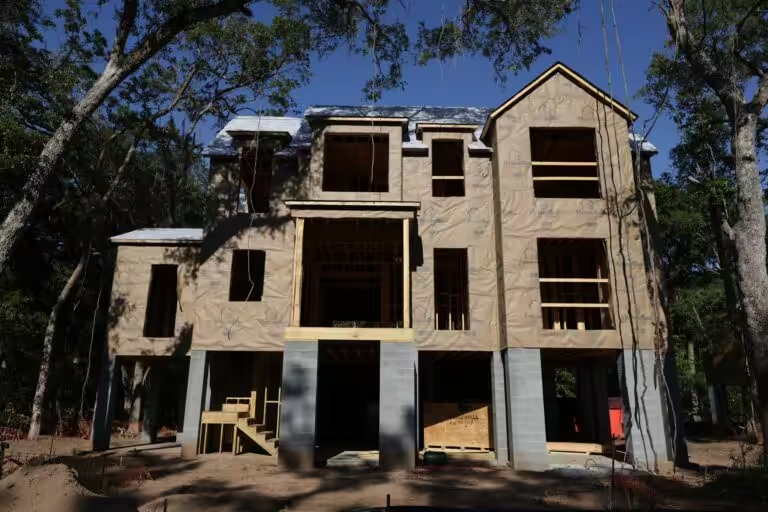
The Kiawah River home in our project gallery shows where this ends up: a three-level coastal house shown with its roof closed in and dried in, ready for the trades that follow.
What drives the cost of each
Trusses and rafters trade cost in different places: one puts more into plant engineering and delivery, the other into site labor and lumber. Prices move with the market, so compare these factors on your own plans:
- Roof shape: spans, pitch, hips, valleys, dormers and intersecting gables
- Whether the attic must hold a room or a vaulted ceiling
- Engineering: truss design drawings, or a designed ridge beam and connections for a rafter roof
- Delivery, lifting equipment and access to the lot
- Uplift connectors and bracing for your design wind speed
- The framing schedule and how it lines up with the other trades
Our wall, floor and roof framing crews work with builders, GCs and owners across the Lowcountry, squaring and plumbing the structure to plan. If you are weighing trusses against rafters for a new home or an addition, bring the roof plan to CHS Built, a framing contractor in Charleston SC, or call or text (843) 263-3823.
Keep reading