Advanced Framing in South Carolina: The Code, the Myths and the Coastal Wind
Published on

The most common mistake with advanced framing is reading it as “use less wood everywhere.” It is narrower than that. Advanced framing, also called optimum value engineering (OVE), takes out the framing a wall does not need to carry its load, and lines up what is left so the load runs straight down.
In practice that means 2×6 studs at 24 inches on center, framing stacked in line from roof to foundation, two-stud corners, single top plates, and headers sized to the load (or none where the wall carries no load).
The building code already allows each of those moves, with conditions. On the Carolina coast, the wind conditions are the ones that decide how much of the system survives the engineering.
The four moves that make a frame “advanced”
APA, the trade association for engineered wood, describes conventional framing as 2×4 or 2×6 studs at 16 inches on center with double top plates, three-stud corners and double or triple headers. Advanced framing swaps those for the following (APA, Advanced Framing):
- Wider stud spacing. 2×6 studs at 24 inches on center instead of 16.
- In-line (stacked) framing. Rafters or trusses sit directly over studs, and studs sit over floor joists, so loads pass straight through.
- Less wood at corners and intersections. Two-stud corners, and ladder blocking or clips where interior walls meet exterior walls.
- Right-sized openings. Single headers in bearing walls, no structural header in nonbearing walls, and fewer jack and cripple studs.
None of this is new. Building Science Corporation, a building-science research and consulting firm, describes the energy side: with fewer pieces in the wall, the share of wall area taken up by framing drops from about 25 percent to about 15 percent, leaving more of the wall for insulation (BSI-030).
Home Innovation Research Labs, formerly the NAHB Research Center, traces OVE to research in the late 1960s and early 1970s and to a 1971 NAHB Research Foundation manual on lumber-saving framing (Home Innovation Research Labs).
Myth: code officials won’t accept it
Fact: the techniques are written into the residential code South Carolina builds under, each with its own conditions. These are the sections of the 2021 South Carolina Residential Code that cover the four moves (chapter 6, wall construction):
- Stud spacing, Table R602.3(5). 2×6 bearing studs may go 24 inches on center when they carry a roof-ceiling assembly, or one floor plus the roof. When they carry two floors plus the roof, the limit drops to 16 inches. On a three-story house, the lowest framed walls are where the 24-inch module stops.
- Single top plate, exception to R602.3.2. Allowed when the plate is tied at corners, intersecting walls and in-line splices per Table R602.3.2, and when rafters or joists are centered over the studs within 1 inch. That 1-inch tolerance is why in-line framing is not optional once the second plate goes away.
- Single-member headers, R602.7.1, with spans from Tables R602.7(1) to R602.7(3).
- No load-bearing header in nonbearing walls, R602.7.4. A single flat 2×4 may serve as the header for openings up to 8 feet wide in those walls, under the conditions in that section.
What usually slows approval is not the code but the drawings: if the plans call for 16-inch spacing and double plates, the inspector checks the house against the plans.
Myth: fewer studs make a weaker house
Fact: strength comes from the load path and the sheathing, not from the stud count. APA’s position is that walls built with advanced framing and fully sheathed with wood structural panels carry design loads, and that aligning studs under trusses or rafters creates a direct load path.
The code still asks the same of the wall as a whole. Wall bracing under R602.10 applies to every house.
Braced wall panels at exterior walls that support the roof need an uplift load path under R602.3.5, either by nailing alone in low-wind conditions, with uplift connectors when the uplift at the top of the wall exceeds 100 pounds per linear foot, or with sheathing designed to resist uplift and shear together.
We covered how roof framing is tied down in how trusses and rafters are tied down; advanced framing has to deliver those same connections with fewer pieces.
Myth: the coast doesn’t change the rules
Fact: on the coast, wind is the condition that puts studs back.
Table R602.7.5 sets the minimum number of full-height studs at each end of a header in an exterior wall, and it rises with wind speed.
For a 6-foot opening, the table calls for one full-height stud at each end where the ultimate design wind speed is 115 mph or less in Exposure B, and two where it is higher (below 140 mph in Exposure B, or below 130 mph in Exposure C). At 10 feet it is two versus three.
Above that, the prescriptive tables stop.
Under R301.2.1.1, the code’s wind provisions do not apply where wind design is required, or where the ultimate design wind speed reaches 140 mph in a special wind region.
In those cases the house is designed under the AWC Wood Frame Construction Manual, ICC 600 or ASCE 7, among other methods (SC Residential Code, chapter 3). South Carolina lets the local building official delineate those wind design areas (S.C. Code Regs. 8-1202).
When the frame is engineered, stud spacing, header sizes and connectors come from the engineer’s drawings. Advanced framing details can still be part of that design, but they have to be drawn in, not improvised on site.
Myth: it saves the same on every house
Fact: the savings depend on how early the house is designed for it. APA says floor and wall framing material costs can drop by up to 30 percent.
Home Innovation Research Labs, which studied a builder’s first OVE house, also found reasons the method spreads slowly: extra planning and oversight, a perception that it is inferior, and practical constructability questions about some of the details.
The biggest one is geometry. A 2×6 wall is 2 inches thicker than a 2×4 wall, and windows and doors placed on a 24-inch module line up with studs only if the plan was drawn that way. Converting a finished 16-inch plan late tends to keep the paperwork and lose the benefit.
What to look for in a framed house
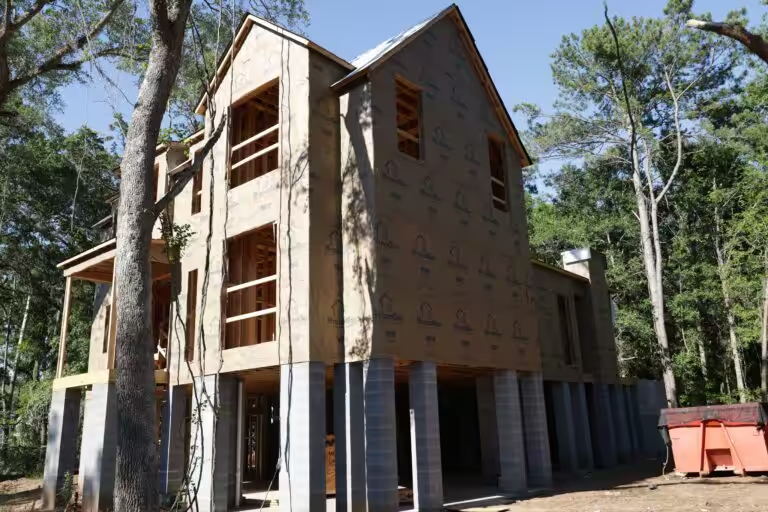
Photos make the four moves easier to spot. The project pages behind these photos do not say which framing layout each house used, so read them as a guide to where each technique would show up, not as examples of advanced framing.
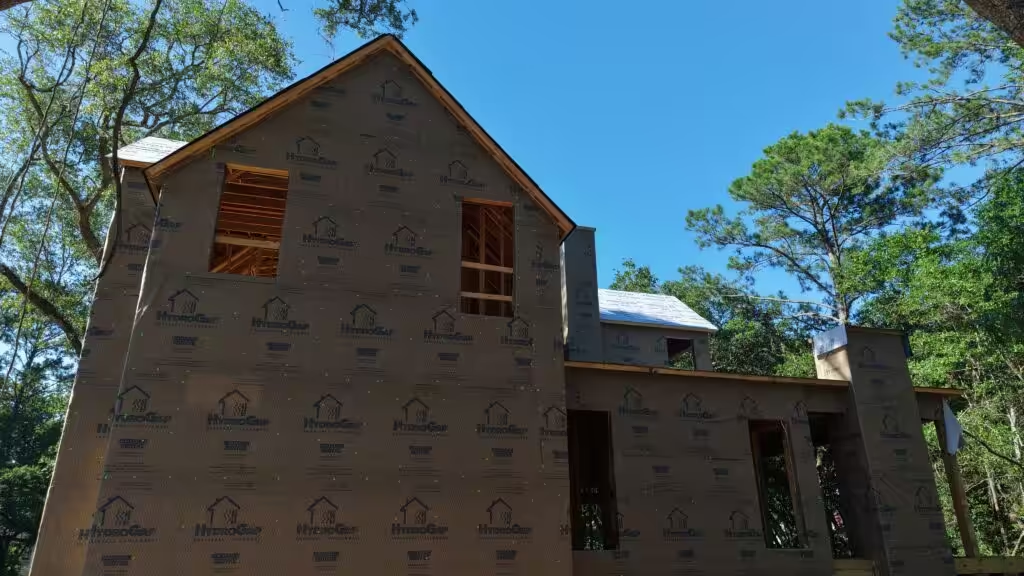
This gable belongs to a three-level home on the Kiawah River that CHS Built framed, sheathed and dried in.
On a wall like this, the window openings are where the header rules apply, and on this site the count of full-height studs beside each opening follows the wind tables or the engineer’s drawings, not a fixed rule of thumb.
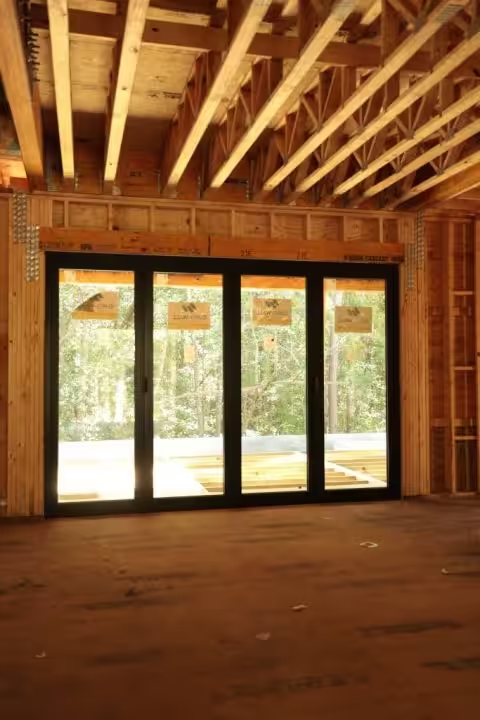
Inside another house from our gallery, a deep header spans a wide glass door, with open-web floor trusses overhead. A wide opening under floor framing needs a header sized for its load whichever framing approach the house uses; advanced framing changes what happens at the smaller openings and in the walls that carry no load.
On older homes the logic runs the other way: older balloon-framed houses ran long studs past the floors, which is why fireblocking matters so much in them; advanced framing is a platform method, built floor by floor.
What drives the cost of an advanced-framed shell
Framing prices move with lumber and labor, so we leave numbers off this page. These are the factors that set the cost of framing a shell this way:
- When the decision is made. Designed in from the first drawings, or converted from a 16-inch plan.
- Wind design. Engineered connectors, hold-downs and extra studs at openings on coastal lots.
- Stud size and height. 2×6 lumber, taller walls and the number of floors each wall carries.
- Truss and joist layout. Whether trusses and joists come at 24 inches and line up with the studs.
- Finish trades. Drywall clips, backing for trim and siding nailing, and insulation in deeper cavities.
Our wall, floor and roof framing crews frame to the plans and the engineer’s details. If you are weighing advanced framing on a Lowcountry build, send CHS Built the framing plans and we will price the frame as drawn.
Keep reading