Balloon Framing: How to Spot It, Why Fire Moves Through It, and What Code Allows Today
Published on
A balloon-framed wall behaves like a row of chimneys hidden behind the plaster. In balloon framing, the studs run in one piece from the foundation to the roof framing, past the floors in between, so each stud bay can be an open shaft from bottom to top.
Platform framing, the way houses are framed today, stops the walls at every floor.
Designing Buildings describes balloon framing as common in the United States and Canada from the late 19th century to the mid-20th century, until platform framing replaced it.
Existing balloon frames can be made safer with fireblocking, and the code still allows tall continuous studs within limits.
Balloon framing vs platform framing in one picture
In platform framing, each story is built as walls topped by a floor deck, and that deck becomes the platform for the next story. In a balloon frame the studs are not independent on each story; they keep going.
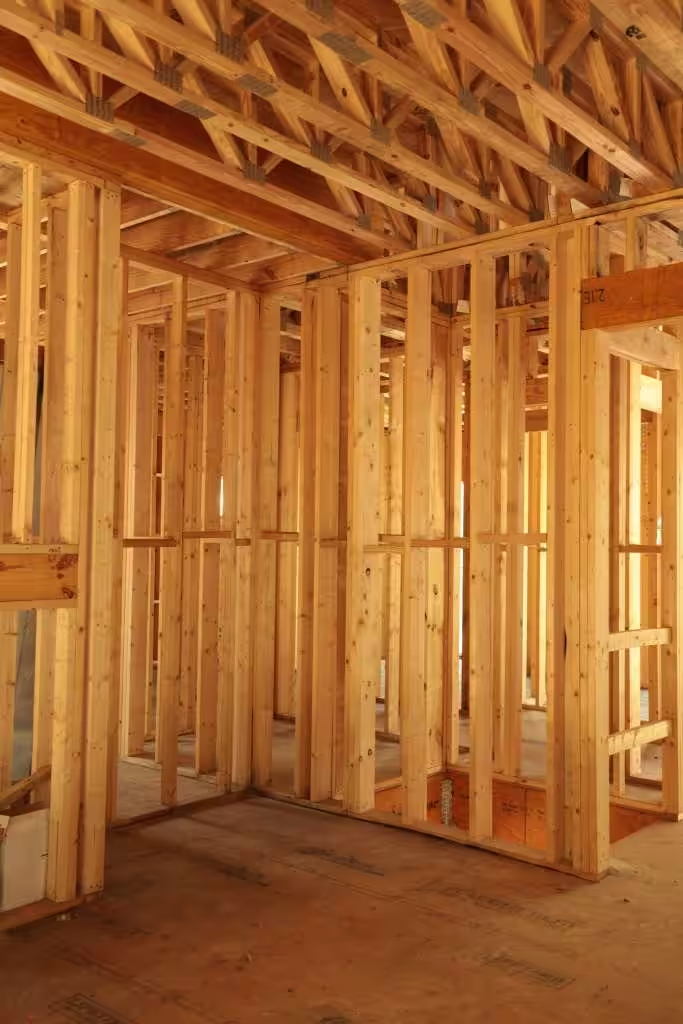
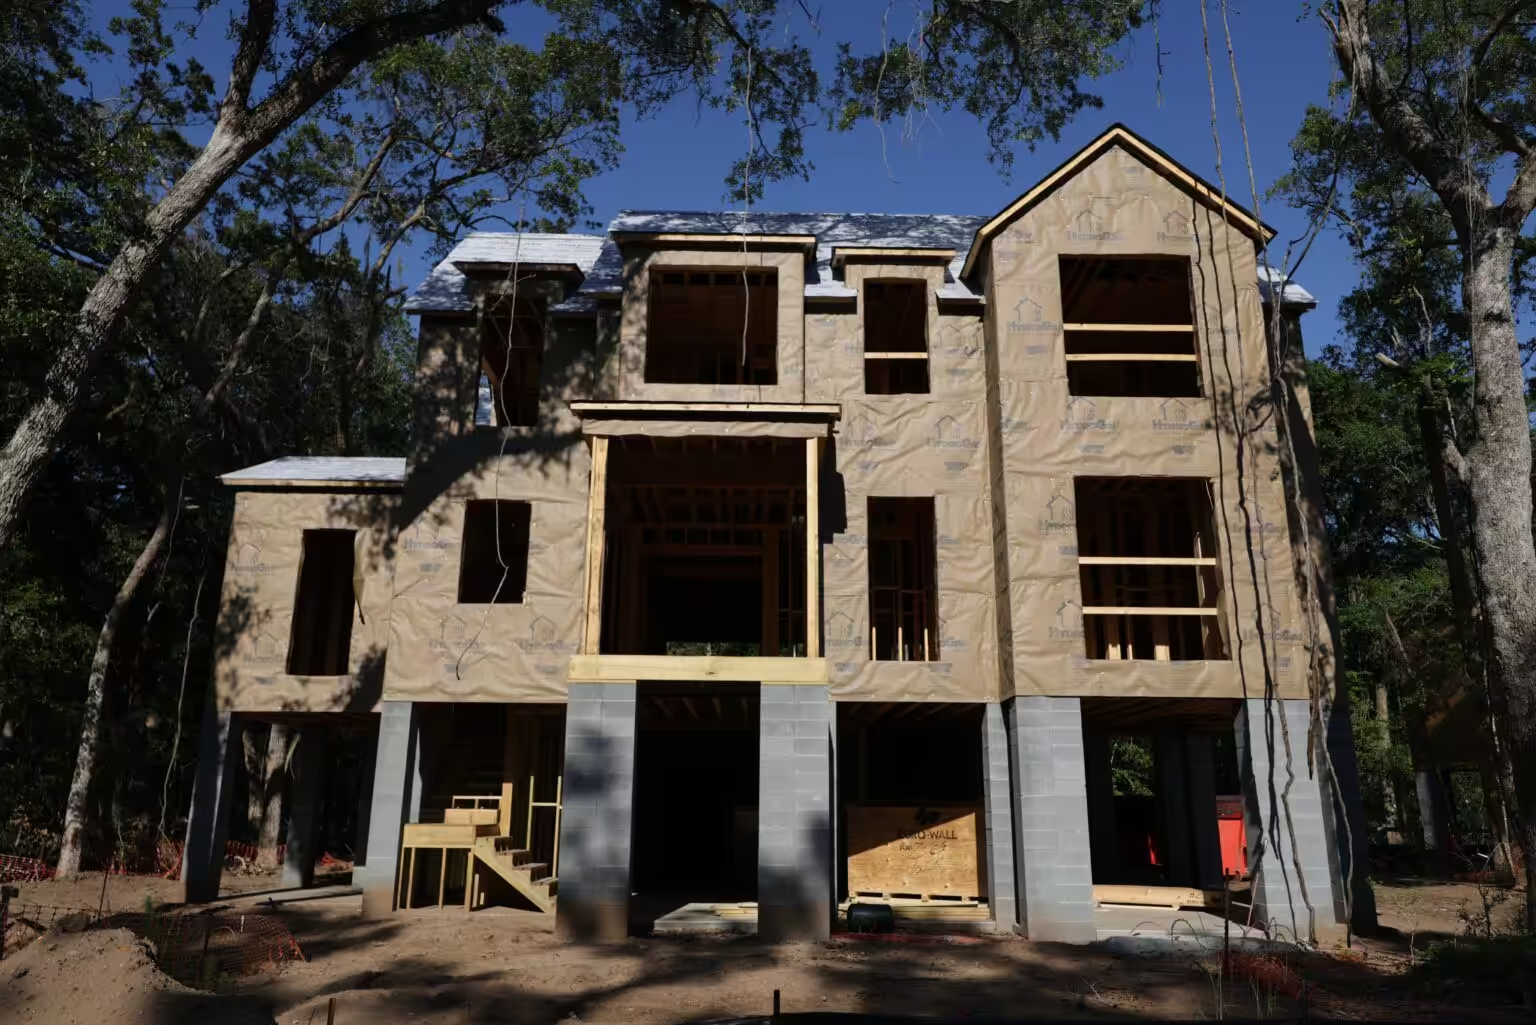
The photo, from a job in our project gallery, shows the idea: each wall is capped by its top plates, and the open-web trusses above bear on those plates instead of running past them. That break at every floor line is the difference.
Is balloon framing better than platform framing? For a whole house today, platform framing wins on fire safety, because a floor sits between each story’s stud bays, and on lumber, because it does not need studs two stories long.
Continuous studs still have a place where a single wall runs tall, which is what the code’s tall-wall rules below address.
How to tell if an older house is balloon framed
The test follows from the definition: look for the floor line inside the wall. In a platform frame, a plate caps the wall at each floor and the next wall starts above the floor deck. In a balloon frame, the studs pass the floor without a plate.
Where to look:
- In the attic, at the top of an exterior wall: open stud bays running down into the wall below are a strong sign.
- In the basement or crawl space, at the sill: look up into the wall for bays that continue past the first floor.
- During a remodel, when a second-floor wall is opened: studs continuing below the floor line answer the question.
- The age of the house: the late 1800s to the mid-1900s is the era Designing Buildings gives for the method.
Why fire travels so fast inside a balloon frame
An open stud bay that runs from the foundation to the attic is a flue. Designing Buildings notes that the continuous spans let fire spread easily, that fires were common in balloon-framed houses, and that platform framing put a fire break between floors.
The residential code states the same purpose in its own words. Fireblocking exists “to cut off both vertical and horizontal concealed draft openings and to form an effective fire barrier between stories, and between a top story and the roof space” (IRC R302.11, as adopted in South Carolina).
Is balloon framing still legal?
Yes, within limits. The code in force in South Carolina since January 1, 2023 is the 2021 IRC with state amendments, and it still allows tall studs under conditions.
The code requires studs to be continuous from the sole plate to a support at the top plate, and that support has to be a foundation, a floor, a ceiling or roof diaphragm, or an engineered design (IRC R602.3).
For bearing walls, Table R602.3(5) allows 10 feet of laterally unsupported stud height for 2×4 through 2×6 studs.
An exception in R602.3.1 goes further: 2×6 studs carrying a roof with no more than 6 feet of tributary length may reach 18 feet at 16 inches on center, or 20 feet at 12 inches, in No. 2 grade or better.
That exception only applies where the ground snow load is 25 psf or less and the ultimate design wind speed is 130 mph or less. On the coast, check the design wind speed for your lot with the building department or the engineer of record before counting on it. Past those limits, a tall wall is engineered.
Worked example: fireblocking a two-story balloon wall
The rule, from IRC R302.11: in concealed spaces of stud walls, fireblocking goes vertically at the ceiling and floor levels, and horizontally at intervals of no more than 10 feet where concealed spaces run sideways, such as furred walls or double rows of studs.
Example: an old exterior wall 30 feet long, studs 16 inches on center, running from the sill to the roof with the second floor framed partway up. Thirty feet is 360 inches, so the wall has about 22 stud bays.
Each bay needs a fireblock at the second-floor line and another where the top story meets the roof space. That is roughly 44 blocks for one wall, before counting pipe and wire penetrations, which need their own approved sealing at ceiling and floor levels.
What counts as a fireblock is listed in R302.11.1:
- 2-inch nominal lumber, or two thicknesses of 1-inch nominal lumber with broken lap joints.
- 23/32-inch wood structural panels or 3/4-inch particleboard, with joints backed by the same material.
- 1/2-inch gypsum board or 1/4-inch cement-based millboard.
- Mineral wool or glass fiber batts, securely retained; unfaced fiberglass has to fill the whole cavity cross section for at least 16 inches of height (R302.11.1.2).
- Cellulose only where tested to ASTM E119 or UL 263 for that use; loose fill only if tested for it (R302.11.1.3).
The catch is access. Designing Buildings points out that retrofitting fire-stopping is slow work, because the interior wall finish or the exterior siding has to come off to reach the floor lines.
Balloon framing in an addition or remodel
The cheapest time to fireblock an old balloon wall is when it is already open for wiring, plumbing, new windows or a new floor. Plan the blocks into that phase instead of closing the wall and coming back.
New openings in an old wall are structural changes. Header size and jack studs come from the code’s span tables or an engineer, and the opening itself follows the same sizing and flashing logic covered in our guide to the rough opening for windows.
Tying an addition into a balloon-framed wall raises the same questions in a bigger way: where the new floor meets the old studs, how loads reach the foundation, and where each fireblock goes. Those belong on the plans, not on the day the wall is opened.
When to call the framing crew
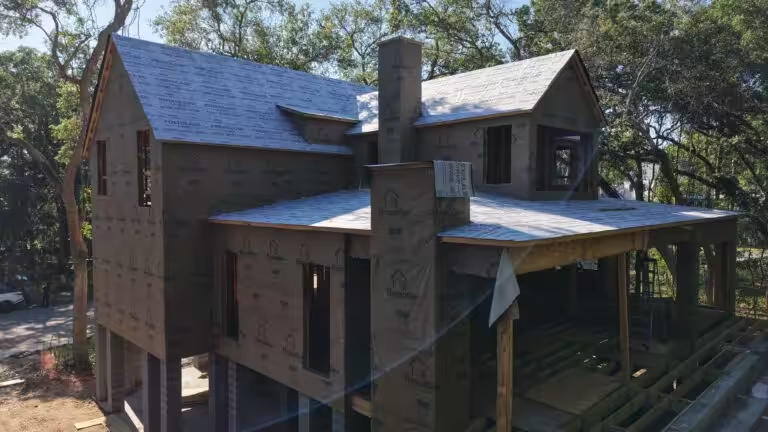
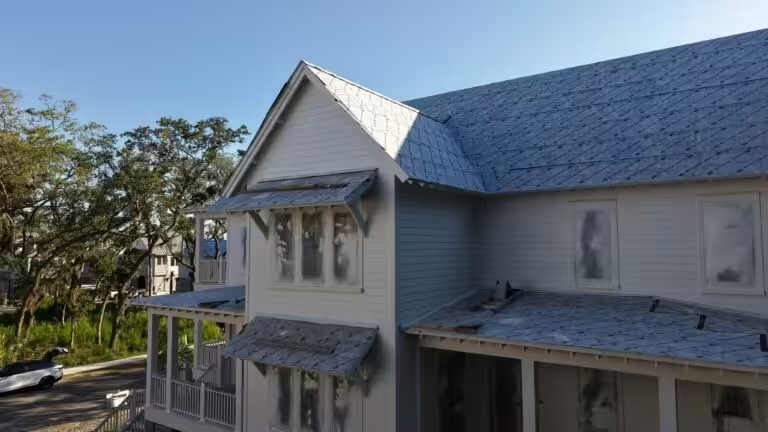
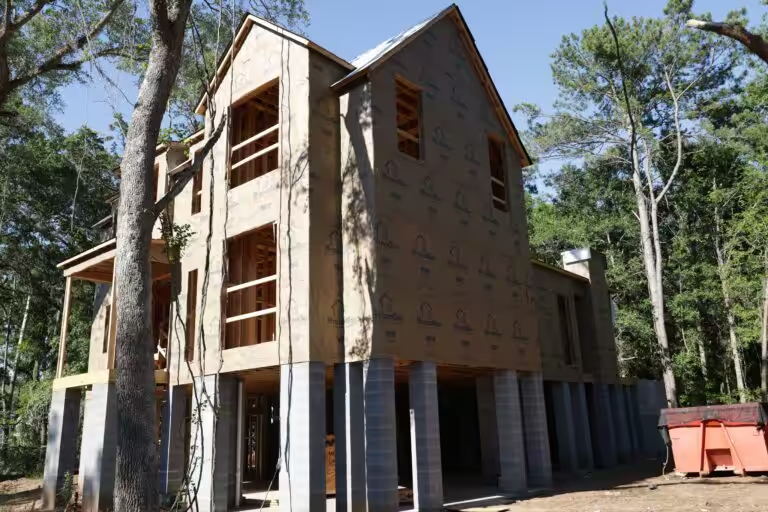
CHS Built’s framing crews build wall, floor and roof systems for new homes and additions, and the company takes on additions and remodels across the Lowcountry. The three-level coastal home on the Kiawah River, framed, sheathed and dried-in, is one of the framing jobs in its gallery.
If you have opened a wall and found studs running past the floor, or you are planning a tall wall on a new build, talk to CHS Built about your framing plans before the next step is drawn.
Keep reading