The Charleston Single House: A Glossary of the Form and What It Means for a New Porch
Published on
A Charleston single house is one room wide and two or more stories tall, set with its narrow end to the street and its long side opening onto porches called piazzas. South Carolina Public Radio’s “South Carolina from A to Z” calls it the building form most closely associated with eighteenth-century Charleston.
The form matters today because its best idea, deep porches stacked along the long side of the house, keeps showing up on new Lowcountry homes. Building those porches well is framing, trim and flashing work. A shared vocabulary makes that conversation shorter.
The form in one paragraph, from the public record
According to the South Carolina from A to Z entry (August 5, 2024), the single house first appeared in the early eighteenth century and became a favored residential form after the fire of 1740.
The typical single house stands two or more stories on a rectangular plan, narrow end to the street. Each floor has two rooms with a central stair hall between them. The piazzas run along the long wall facing the inside of the lot, and the chimneys sit on the opposite wall.
The entry names the Robert Pringle House at 70 Tradd Street as one of the best examples, and calls the form one of the most distinctive vernacular forms of architecture in the South.
A glossary of the parts
| Term | What it means | Why a builder cares |
|---|---|---|
| Single house | A house one room wide, set with its narrow end to the street | The street sees the smallest facade; the long side carries the porches |
| Piazza | The name used in Charleston for the porches along the long side; on early houses they are often two stories tall | Each level is a deck, a ceiling and a guard, attached to the house |
| Central stair hall | The hall between the two rooms on each floor, holding the stair | It fixes where the main door and the porch openings fall |
| Chimney wall | The long wall opposite the piazzas, where the chimneys sit | The porch side stays open; the solid side takes the chimneys |
| Street door | On many single houses, a door at the street end of the piazza that opens onto the porch, not into the house | The true entrance is halfway along the long side, off the piazza |
| Double house | A house nearly square in plan, the single house’s broader counterpart | A different plan with different porch logic |
Sources for the table:
- South Carolina from A to Z, for the plan, the piazzas, the stair hall and the chimneys.
- A National Register nomination filed with the South Carolina Department of Archives and History, which notes that two-story porches or piazzas are typical of early Charleston houses.
- The Charleston single house article, for the street door, with 123 Tradd Street as its example.
Single house or double house?
The quickest way to see a single house is to compare it with its bigger cousin. The South Carolina Department of Archives and History describes the Heyward-Washington House at 87 Church Street, built in 1770–71, as a three-story brick Charleston “double house,” nearly square in plan under a low-pitched hipped roof.
A single house turns its short end to the street and lives along its side yard. A double house presents a full, broad front. For the single house, the piazza is not decoration added to a facade: the true entrance opens off it.
Borrowing the piazza for a new Lowcountry home
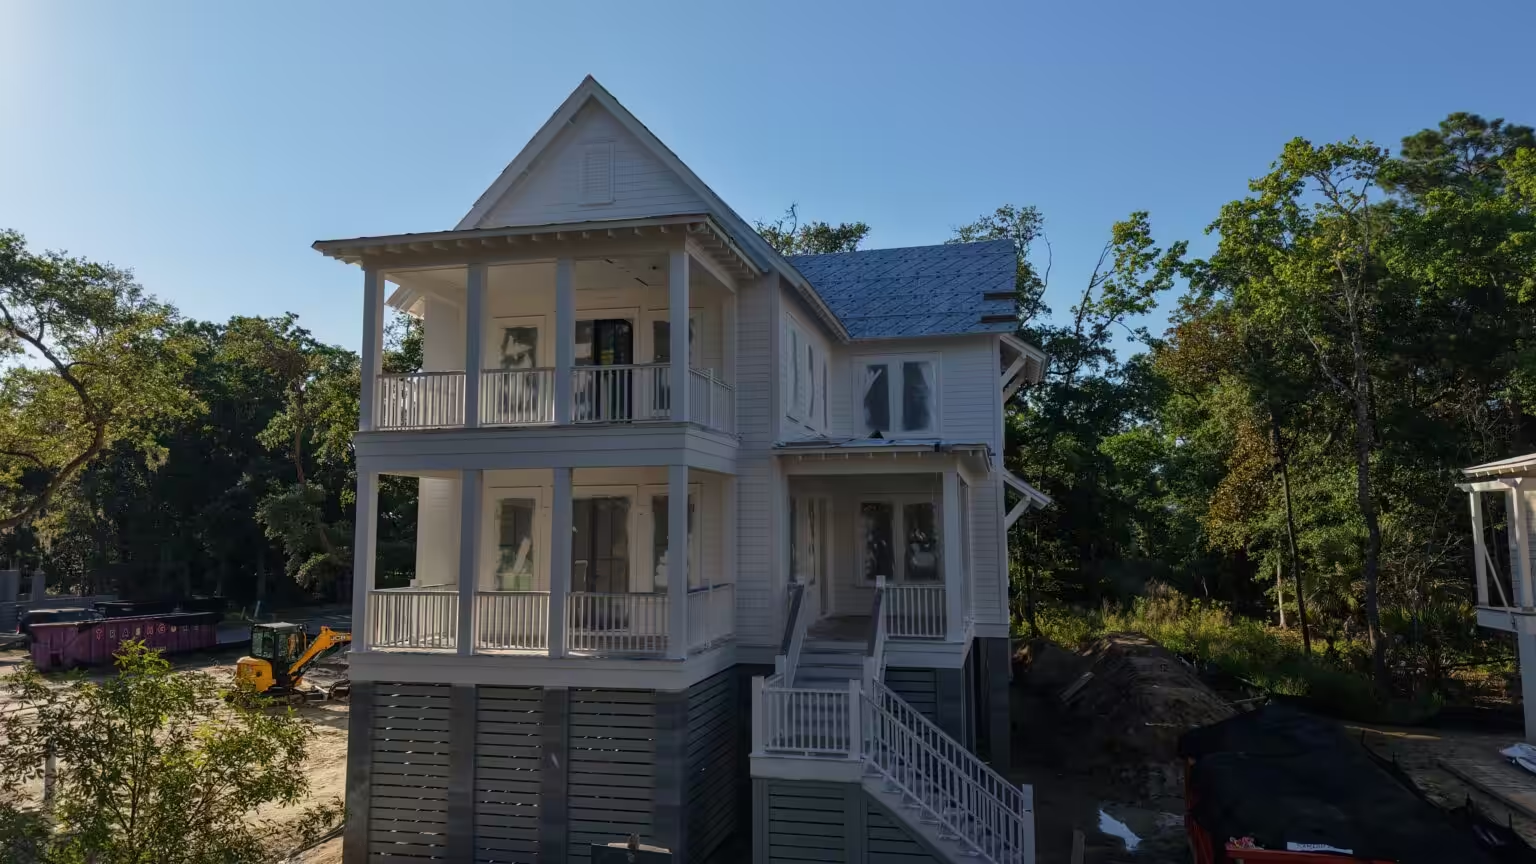
A new home does not have to copy the single house plan to borrow its porches. CHS Built’s project gallery includes a two-story elevated home on Jack Island with stacked covered porches and crisp white railings across its front, clad in white lap siding and raised over a piered foundation.
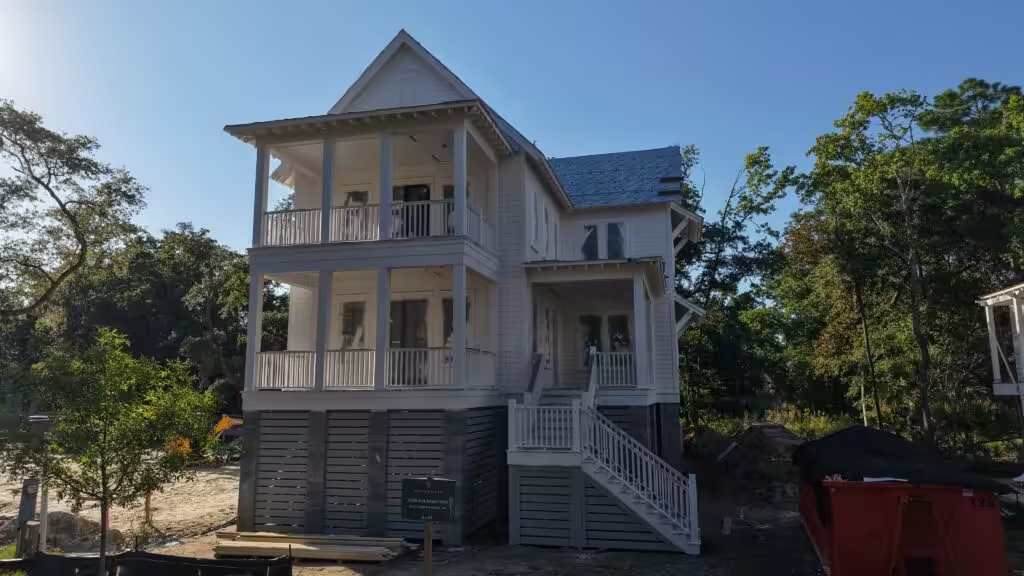
That house is not a single house: its porches face the front and it sits on piers. What it shares with the old form is the stacked porch, and with it the same three jobs on every level: carry a deck, finish a ceiling, and keep people from falling.
Raising the house raises the stakes. Under the 2021 International Residential Code that South Carolina adopted with amendments, effective January 1, 2023, porches more than 30 inches above the floor or grade below need guards. Guards stand at least 36 inches tall and cannot let a 4-inch sphere pass (IRC R312.1.1 to R312.1.3).
Details that make or break a stacked porch
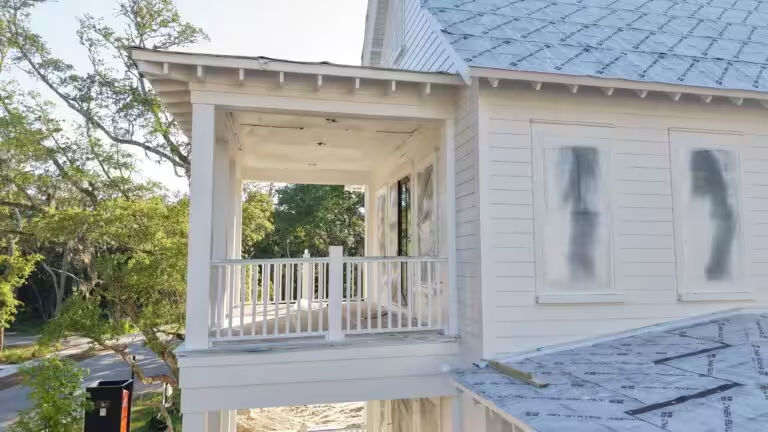
Where the porch meets the house is where water gets in. The code requires flashing wherever exterior porches, decks or stairs attach to a wood-frame wall or floor, and at wall and roof intersections (IRC R703.4). On a two-level porch that happens twice, plus wherever a porch roof dies into a taller wall.
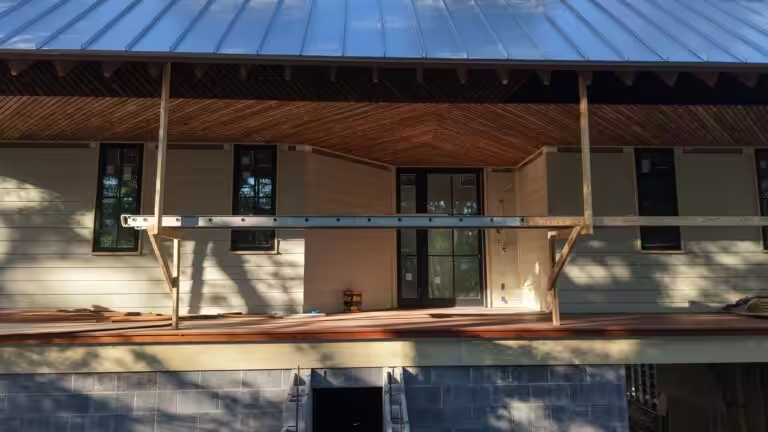
The ceiling is the other half of the look. A piazza ceiling is seen from below every day, and on the coast it also faces humid air and wind. The materials, spans and fasteners that keep it flat are covered in the guide to choosing a beadboard porch ceiling.
Posts, brackets and railings finish the job. CHS Built’s published scope for its exterior trim packages includes custom brackets and trim detailing, and one of its sea-island projects pairs deep covered porches with timber posts and brackets.
Questions to settle before framing a piazza-style porch
- How high is each porch floor above grade, and where do guards apply?
- Does each level hang on the house framing or stand on its own posts, and how is that attachment flashed?
- What ceiling material, and at what framing spacing above it?
- Where does each porch roof meet a wall, and how is that intersection flashed?
- Which posts, brackets and railing profile, and are they built on site or ordered?
- Does the porch side get the breeze and the shade you want on your lot?
If you are planning stacked porches on a new home, talk with CHS Built about framing and trimming the porches while the plans are still drawings. The answers to the list above shape the framing package from the first floor up.
Keep reading