Beadboard Porch Ceiling: Which Materials Hold Up on a Lowcountry Porch
Published on
On a ground-up home among the live oaks of the sea islands, the scope CHS Built published ran from framing to siding, exterior trim and porches. Look up from a porch like that and the ceiling fills the view. A beadboard porch ceiling works there, as long as the boards or panels are made for exterior exposure.
In practice that means exterior-grade wood that is painted or sealed, cellular PVC beadboard, or fiber cement panels, fastened to framing at the spacing the manufacturer publishes. Thin beadboard sheets sold for interior wainscoting are a different product.
The answers below follow the questions people type into Google about porch ceilings, in the order they come up.
Can you use beadboard on a porch ceiling?
Yes, if the product is rated for exterior use and installed to its manufacturer’s span and fastening rules. Beadboard is a profile: a board or panel with a small rounded bead milled beside each groove. The material behind that profile decides whether it lasts outside.
Search results for this topic put both kinds side by side: thin beadboard sheets sold for walls, next to exterior products in fir, PVC and fiber cement.
For scale, the residential code sets a 7/16-inch minimum for hardboard soffit panels and a 1/4-inch minimum for fiber-cement soffit panels that meet ASTM C1186 (2021 IRC, Sections R704.2.2 and R704.2.3).
South Carolina builds under the 2021 International Residential Code with state amendments, in effect since January 1, 2023. A porch ceiling is not always classed as a soffit, but that section is the closest code reference for an exterior underside exposed to wind. Ask your designer how your porch ceiling will be detailed.
Wood, PVC, fiber cement or vinyl: how each material behaves overhead
Each material has a different weak spot. The table sums up what the manufacturers and the code publish, and what that means on a covered porch near salt water.
| Material | What the maker or the code says | What to watch on a coastal porch |
|---|---|---|
| Exterior wood boards (beaded or V-groove tongue-and-groove) | A wood ceiling is fine under a covered porch as long as the roof above does not leak (Vintage Woodworks, maker of wood and PVC porch ceilings). | The finish is the protection. Plan paint or stain on the faces you can reach before install, and upkeep after. |
| Cellular PVC beadboard | Allowed in spanned uses such as soffits and ceilings, never load-bearing; it expands and contracts with temperature; dark colors move more (AZEK installation guide, 2025). | Leave room for movement on long runs: AZEK calls for 1/8 inch per 18 feet when properly fastened. |
| Fiber cement beadboard panels | 4 ft by 8 ft primed panels; resists rot, warping and wood-boring insects; will not support combustion (Allura). Code: panel joints over framing or sheathing (R704.2.2). | Lay out the sheet joints on the framing before ordering, then trim the seams. |
| Vinyl beaded soffit | Fastened at both ends; intermediate nailing strips once the unsupported span passes 16 inches, or 12 inches where design wind pressure exceeds 30 psf (R704.2.1, R704.3.1). | Support spacing depends on the wind pressure assigned to the porch, so get that number first. |
If fire exposure matters on your lot, note that fiber cement is the noncombustible option in this group. James Hardie states that its Hardie Soffit panels are noncombustible and carry a 30-year non-prorated limited substrate warranty.
Will beadboard sag? Spans and fasteners that keep it flat
It can, when boards span farther than the maker allows. AZEK’s 2025 guide is specific for its PVC beadboard:
- 1/2-inch beadboard: framing at 12 inches on center, plus construction-grade polyurethane adhesive on the joists.
- Spans over 12 inches: use 5/8-inch beadboard, or a 1/2-inch plywood or OSB backer with adhesive and fasteners at least every 8 inches.
- 5/8-inch beadboard: framing at 16 inches on center, with adhesive.
- Spans over 16 inches: a 1/2-inch backer, adhesive, and fastening at least every 16 inches.
- Installed at 40°F or colder: ceiling spans drop to 12 inches.
- Fasteners: #7 trim screw, 16-gauge T-nail, or 15-gauge round head (1/2-inch beadboard only), at least 1-1/2 inches long.
The code numbers for other soffit materials point the same way. Hardboard and wood structural panel soffits are nailed 6 inches on center at panel edges and 12 inches at intermediate supports (R704.2.3, R704.2.4).
Measure the real framing spacing over your porch before anyone orders material. It decides the board thickness and whether a backer goes up first.
Wind, salt air and humidity: what the coast adds to the job
The 2021 IRC sets a line for soffits at 30 pounds per square foot of design wind pressure. At or below it, the prescriptive rules in the table apply. Above it, vinyl needs a support every 12 inches and the other materials follow sections written for higher loads (R704.1, R704.3).
That design pressure comes from the wind tables for the site, adjusted for height and exposure. A porch on a raised home facing open marsh can land in a different bracket than the same porch inland, which is why the number belongs on the drawings, not in a guess at the lumber yard.
Two more coastal details. AZEK asks for adequate ventilation in every beadboard ceiling and soffit install, so do not seal a cavity that was meant to breathe. With wood, the paint film is what stands between the boards and months of humid air.
CHS Built lists ceilings inside its exterior trim packages, porch ceilings included, next to fascia, soffit, corners and decking.
The trade-offs nobody puts in the product photo
The disadvantages are real but manageable. Grooves and beads hold pollen, dust and spider webs, so a beaded ceiling takes more cleaning than a flat panel. Wood needs repainting on a schedule, and a slow roof leak shows up as stains and swelled boards.
PVC moves with temperature, more so in dark colors, and AZEK notes that its warranty does not cover the performance of painted finishes.
Panels of fiber cement go up fast in 4-by-8 sheets, but every sheet edge has to land on framing and be trimmed out. Lights and ceiling fans need blocking above the ceiling before it closes.
Two porch ceilings from recent sea-island builds
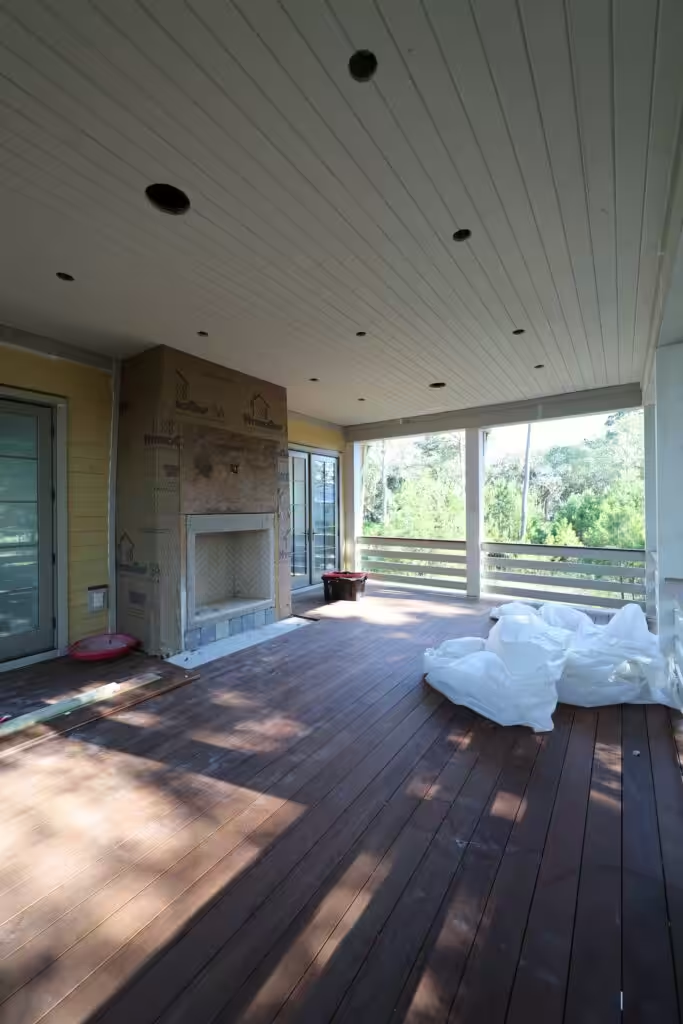
On the ground-up home from our project among the live oaks of the sea islands, the covered porch got a painted board ceiling with recessed lights. Below it sits the deck and a fireplace chase still wrapped in HydroGap SA weather barrier.
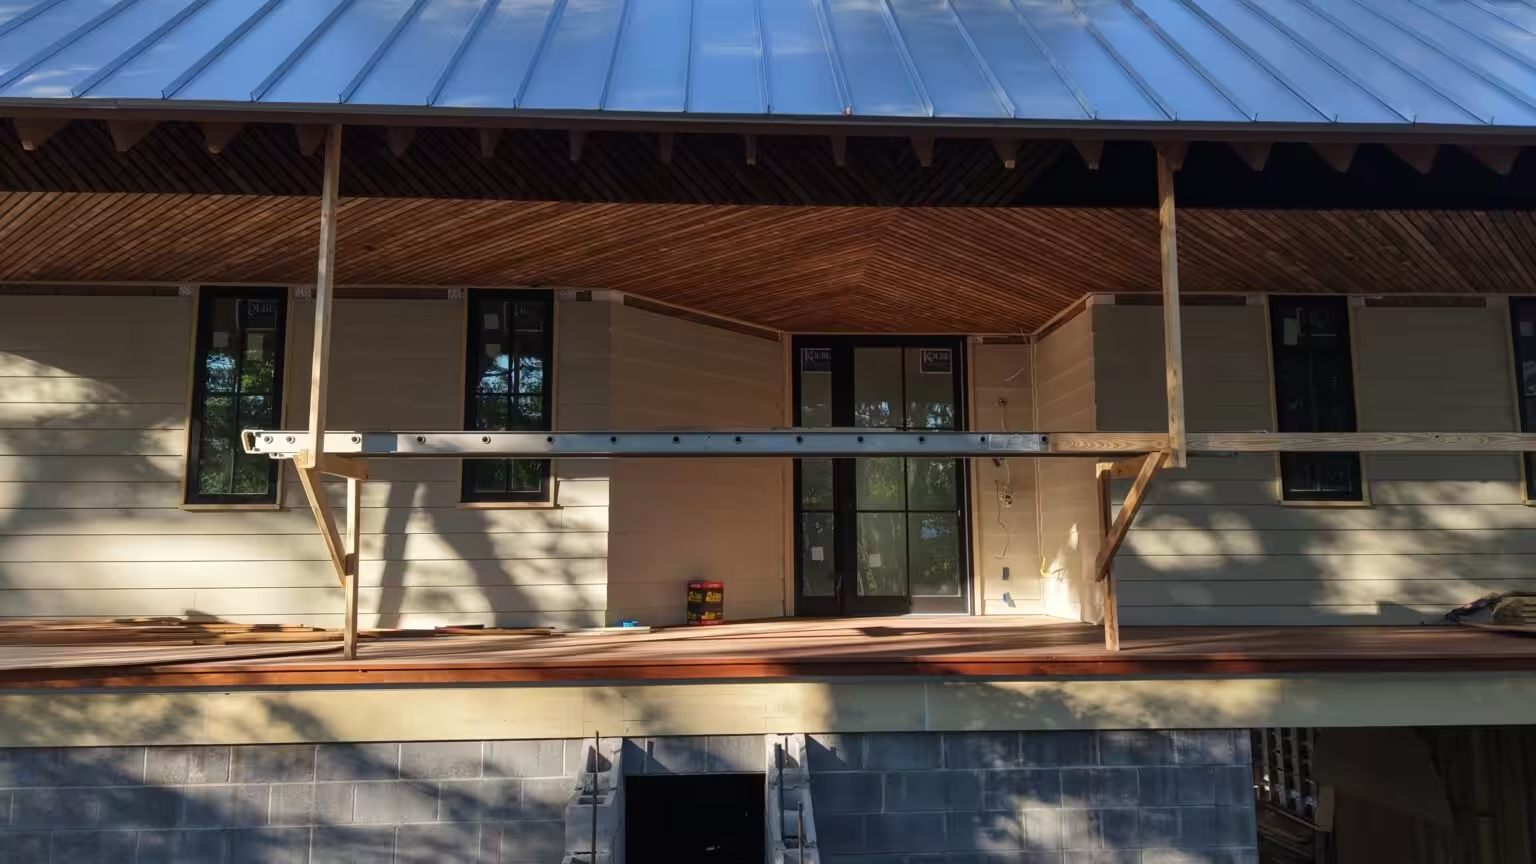
A second porch from the gallery on our site uses narrow wood boards in a natural, stained finish, running out under an open-rafter overhang beside lap siding.
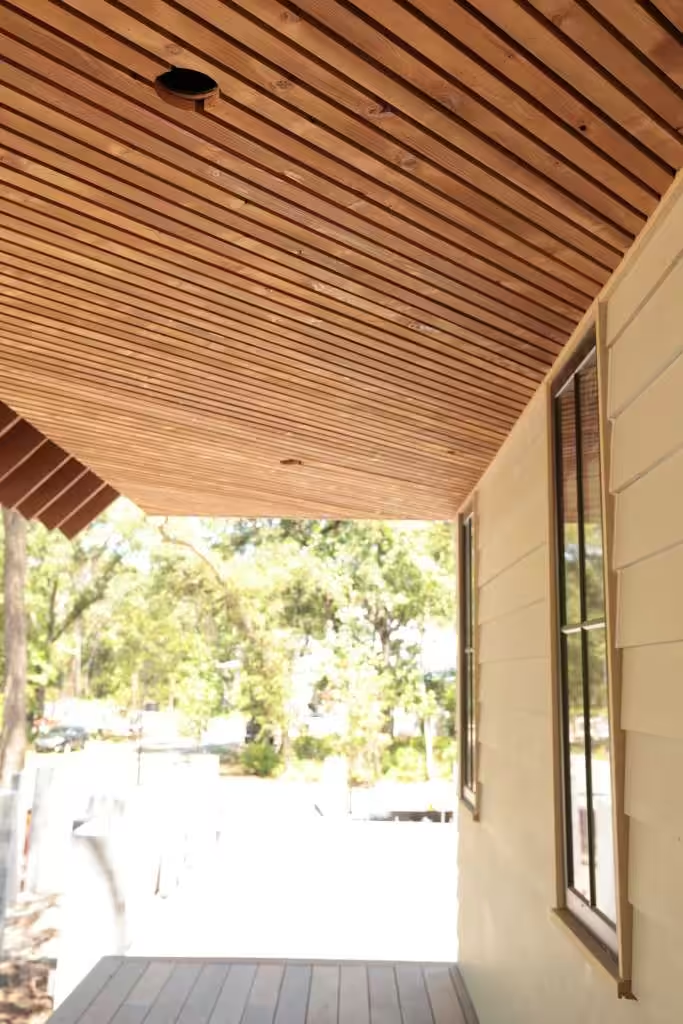
Neither ceiling uses a classic beaded profile, as far as the photos show. That is the point of showing them: the profile is a design choice, while the material and the fastening schedule keep a ceiling flat and dry. More finished exteriors are on our recent projects page.
What drives the cost of a porch ceiling
The cheapest ceiling to buy is not always the cheapest to build. What moves the number on a real porch:
- Material and profile: wood boards, PVC beadboard, fiber cement panels or vinyl soffit.
- Framing spacing above the porch, which can call for thicker boards or a plywood or OSB backer first.
- Area, shape and height: hips, beams and second-story porches on raised homes need more setup.
- Finish: prefinished product versus primed and painted on site.
- Blocking and cutouts for lights, fans and speakers.
- Trim where the ceiling meets the wall, beams and the porch edge.
- The wind pressure assigned to the site, which can tighten support spacing.
If you are planning a new porch or a full exterior trim package, send us the drawings and the porch dimensions. Ask CHS Built about your porch ceiling and the quote will follow those items, line by line.
Porch ceiling checklist to print before you order material
- The product is rated for exterior use; its install guide covers soffits or ceilings.
- Board or panel thickness matches the framing spacing measured on site.
- A backer or furring is planned wherever spacing exceeds the maker’s limit.
- The design wind pressure for the porch is known (30 psf or less, or above).
- Fastener type, length and adhesive follow the manufacturer’s guide.
- Expansion room is planned at the ends of long PVC runs.
- Joints between fiber cement panels land on framing or sheathing.
- The finish plan is set: prefinished, or primed and painted on site.
- Lights, fans and speakers are located and blocked before the ceiling closes.
- Ventilation paths stay open where the ceiling encloses a cavity.
- Trim at the wall line, beams and porch edge is detailed.
- The roof above is dried in and checked for leaks.
Keep reading