Kickout Flashing: Where It Goes, What Code Requires, and How It Goes In on New Siding
Published on
“Do you need kickout flashing?” is one of the questions Google lists under this search. If a sloped roof’s eave ends against a wall that keeps going down past it, the answer is yes. The residential code South Carolina builds under requires a flashing at that spot to divert water away from the wall.
A kickout flashing is that diverter: a small, bent piece at the bottom of the roof-to-wall line. It catches the stream running down the step flashing and turns it out, away from the siding and into the gutter.
What a kickout does that step flashing alone cannot
Step flashing keeps water from getting into the wall along the slope, but it cannot send that water anywhere. At the bottom of the run it simply dumps it against the wall.
Benjamin Obdyke, the maker of the HydroGap housewrap, puts it this way: step flashing is crucial, yet it can’t divert the water to the gutter system, and that is the kickout’s job.
The part itself is simple: a 90-degree rigid piece, usually metal, aluminum or preformed plastic, set where the roof edge meets the wall. People also call it a diverter flashing. Around it you will hear three other names for roof flashing: step flashing along the sidewall, base flashing, and counterflashing on masonry.
What the code says in South Carolina
The 2021 International Residential Code, adopted by South Carolina with amendments as of January 1, 2023, has three sections that cover this corner of the house (IRC chapter 9 and chapter 7):
- R903.2.1: “A flashing shall be installed to divert the water away from where the eave of a sloped roof intersects a vertical sidewall.” Metal flashing must be corrosion resistant and at least 0.019 inch thick (No. 26 galvanized sheet).
- R905.2.8.3: sidewall base flashing on a shingle roof is continuous or step flashing, at least 4 inches high and 4 inches wide, and directs water onto the roof or into the gutter. With siding on the wall, the vertical leg runs continuously under the siding.
- R703.4: flashing at wall and roof intersections is required and applied shingle-fashion, so each upper piece laps over the one below.
So yes, roof flashing is required by code, and the kickout is written into it in plain words.
How to find the kickout spots on a house
Look for every place where a lower roof slopes down beside a taller wall and its eave stops against that wall. Porch roofs that tuck against a two-story block, garage roofs against the house, shed dormers and bay-window roofs are the usual suspects.
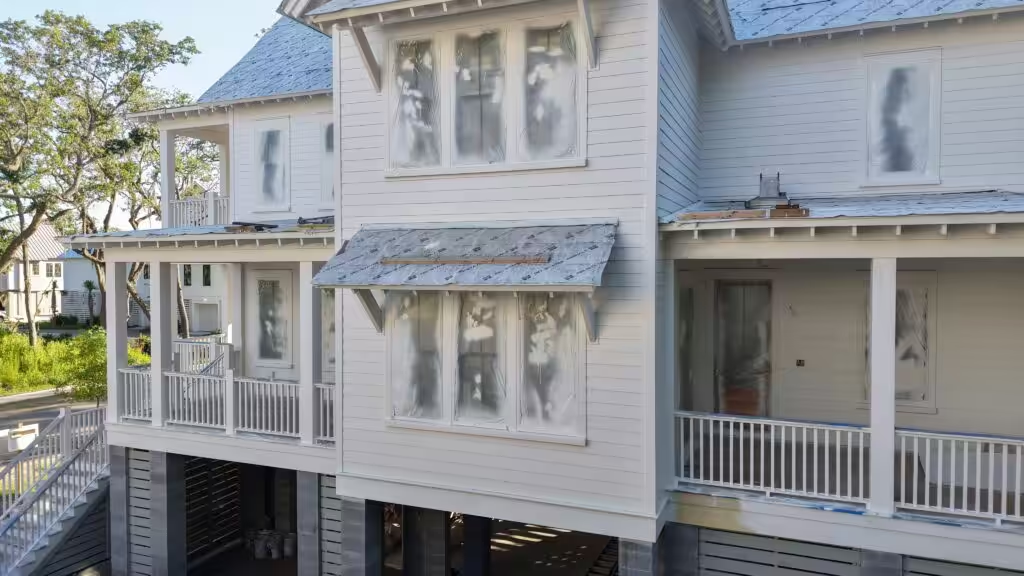
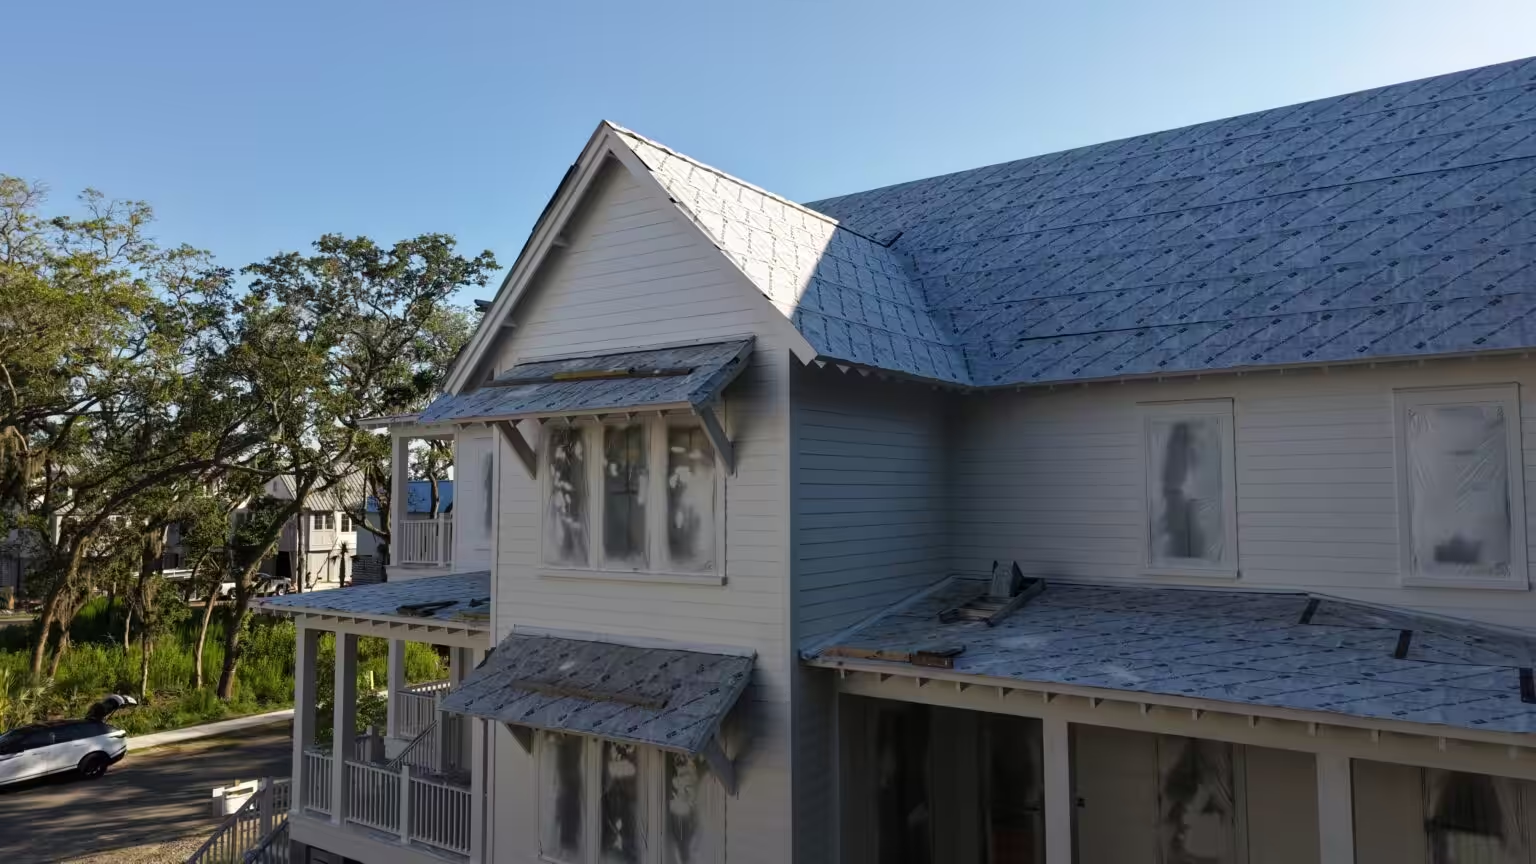
This photo comes from the elevated home on Jack Island in our project gallery, shot while the roofs were still in underlayment. On the right, the porch roof runs out to its eave, and the siding of the two-story block beside it keeps going down past that eave. That corner is exactly where the code’s diverter belongs.
Installing a kickout on new construction, step by step
The order matters more than the part. Benjamin Obdyke recommends doing it on new construction or whenever new siding goes on, and installing the kickout before the siding. Here is the sequence, with the decisions along the way.
- Dry in both planes. Roof underlayment goes on the deck and the water-resistive barrier goes on the wall, which the code requires to be continuous behind the siding (R703.2).
- Set the kickout first. Flashing laps shingle-fashion, so the lowest piece goes in first. The kickout sits at the eave end, where the roof edge meets the wall, with its outlet aimed at the gutter.
- Run step flashing up the slope. One piece per shingle course, at least 4 by 4 inches, each lapping over the piece below, the first one lapping over the kickout (R905.2.8.3).
- Lap the wall barrier over the vertical legs. The housewrap on the wall covers the upright legs of the flashing, so water on the wrap runs onto the flashing, never behind it.
- Install the siding last. The vertical leg stays continuous under the siding, and the siding keeps the clearance above the roof that its manufacturer’s instructions call for.
- Check the discharge. Run water, or wait for rain, and confirm the stream lands in the gutter, not on the wall below or on a walkway.
It is the same shingle-fashion logic used to flash a window, covered in our guide to the rough opening for windows: whatever is higher always laps over whatever is lower.
Metal roofs, gutters and other decision points
A metal roof does not get a pass. R903.2.1 applies to any sloped roof, and metal panels are attached per the roof manufacturer’s instructions (R905.10.4). The sidewall and kickout detail for standing seam comes from the metal roof maker’s details, so the roofer and the siding crew need the same drawing.
That coordination is ordinary on the coast. On another Jack Island home in our gallery, the published scope listed metal roof detailing next to framing and siding.
Other choices to settle before the roofer arrives: metal or preformed plastic for the kickout, where the gutter starts so it can receive the stream, and which siding goes on the wall, since its clearance above the roof shapes the flashing height.
Adding a kickout to an existing house
On an existing house it is a repair, not an add-on. The siding at the corner has to come off and the bottom shingles have to be lifted so the kickout can slip under the step flashing and behind the wall barrier. A Fine Homebuilding forum thread walks through that sequence on a real roof.
Open it up only once you are ready to look behind. Stains, peeling paint or soft spots below a roof-to-wall corner often mean the sheathing and framing need attention too, and that changes the scope of the job.
Kickout flashing checklist
Print this and walk the roof line before the siding goes on, or before you buy a house with roofs that meet walls:
- Every place where an eave ends against a sidewall is marked.
- Each of those spots has a kickout, installed before the siding.
- Metal kickouts are corrosion resistant and at least 0.019 inch thick.
- Step flashing is at least 4 by 4 inches at every course.
- The first step flashing laps over the kickout.
- The wall barrier laps over the flashing’s vertical legs.
- The vertical legs run unbroken under the siding.
- The kickout’s outlet points into a gutter, not onto the wall below.
- The siding sits at its maker’s clearance above the roof.
- Metal roofs follow the roof maker’s sidewall detail.
- On older houses, the siding below each corner is checked for stains or soft spots.
What drives the cost of getting it right
The part is small; the work around it is what varies. On new construction the cost is mostly sequencing: the kickout goes in while the roof and wall are open.
On an existing house it depends on the siding that has to come off and go back on, whether rot turns up behind it, the roof type, the height of the roof line, and how many corners need fixing.
If you are building, ask CHS Built about the housewrap and flashing details on your plans. Our published scope lists weather barriers (HydroGap and Tyvek) and flashing details as the layer behind the siding that keeps water out.
Keep reading