Best Siding for Hurricanes: What Keeps Siding on the Wall on the Carolina Coast
Published on
For most new homes on the Charleston coast, the best siding for hurricanes is fiber cement lap siding from a line made for hot, humid, storm-prone climates, installed to the manufacturer’s high-wind instructions.
The material matters, but whether siding stays on in a storm comes down just as much to how it is rated, fastened and flashed for the wind pressure on your walls.
That second part is written into the South Carolina Residential Code, and it is where most comparisons stop short. Below: why fiber cement keeps coming out on top, how the main options compare, and a decision path based on the numbers on your plans.
Why fiber cement is the usual answer for coastal homes
Rot, swelling and termites are not fiber cement problems, and the material does not burn: James Hardie states its siding complies with ASTM E136 as a noncombustible cladding.
The same manufacturer sells a product line, HZ10, engineered for hurricane-force winds, salty coastal air and the humid heat of the South, as opposed to its HZ5 line for freeze-thaw climates.
Under the South Carolina Residential Code (the 2021 IRC with state amendments), fiber cement lap siding must meet ASTM C1186 Type A, minimum Grade II, be lapped at least 1¼ inches, and have its butt ends protected with caulk, an H-joint cover or a strip of flashing (section R703.10.2).
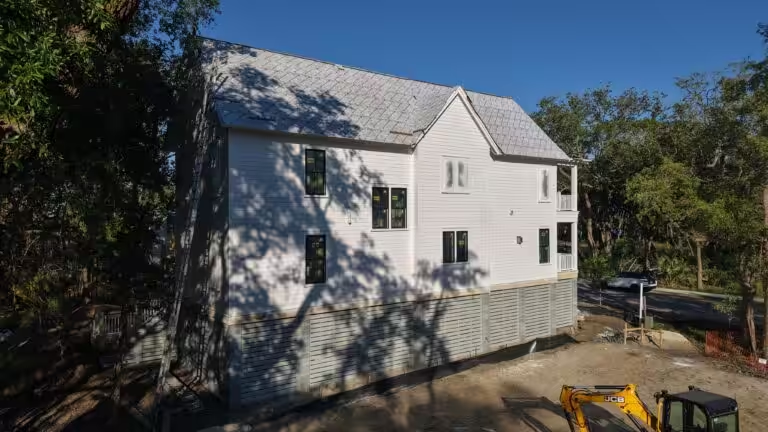
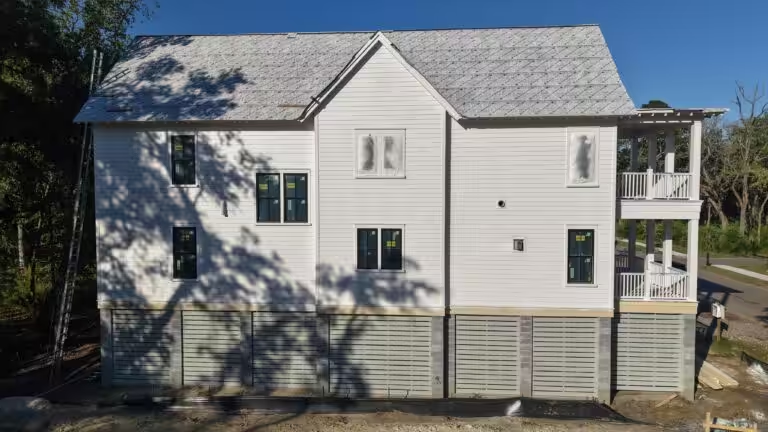
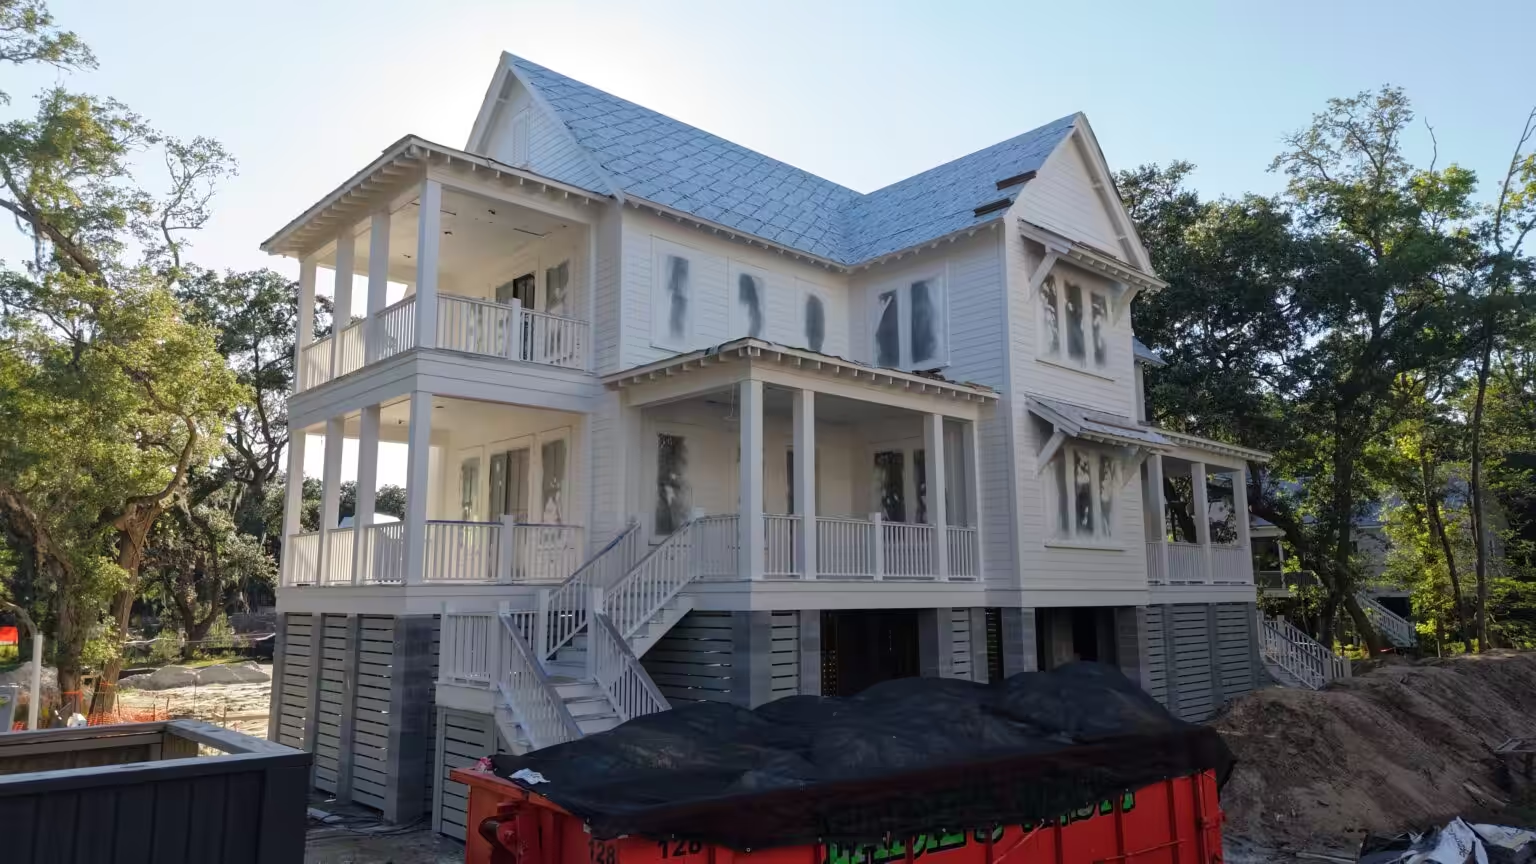
On the Lowcountry homes we have sided, like the elevated home on Jack Island in our project gallery, the finish is white lap siding on a raised, piered house with stacked porches, which is exactly the kind of tall, exposed wall a hurricane works on.
Siding materials compared for hurricane exposure
The table puts the common options side by side on what the code asks of each one and what to look for when the house will see hurricane season.
| Siding | What the SC code requires it to meet | Hurricane-specific version to ask for | What to watch |
|---|---|---|---|
| Fiber cement lap | ASTM C1186 Type A, Grade II minimum; 1¼-inch lap; ends protected (R703.10.2) | A line made for humid, coastal, high-wind climates, such as James Hardie HZ10 | Fastening schedule for your wind pressure; protected butt joints and cut ends |
| Fiber cement panel (board and batten) | ASTM C1186; vertical and horizontal joints over framing and protected with caulk, battens, flashing or shiplap (R703.10.1) | Same climate-specific line as the lap siding | Horizontal joints on tall walls need flashing or a band |
| Vinyl | Certified and labeled to ASTM D3679 (R703.11) | High-wind vinyl: a double nailing hem, a larger interlock and thicker material, per FEMA’s coastal builder guidance | The D3679 rating assumes the siding carries only part of the wind load (see below) |
| Wood, engineered wood, metal | Thickness and attachment per Table R703.3(1) and the manufacturer’s instructions | Ask for the tested wind-pressure rating (ASTM E330) | Same rule: above 30 psf, the attachment has to be designed |
Sources: South Carolina Residential Code 2021, Chapter 7; James Hardie product pages; FEMA P-499 high-wind vinyl illustration published by the DOE Building America Solution Center.
About that vinyl footnote: a 2016 wind-tunnel study by Florida International University’s hurricane research center notes that the D3679 method assumes vinyl siding carries 36 percent of the wind pressure.
Averaged over a wall, the measured share was low, but at individual points it ranged from 71 to 106 percent under suction. Local spots such as corners can see far more load than the rating implies.
Choose by your wall’s wind pressure, not just the material
The code does not ask whether siding is “hurricane-proof”. It asks whether the siding, the backing and the fasteners can resist the wind loads for your house.
Section R703.1.2 requires wind-pressure resistance tested by ASTM E330 or another standard method, and it names the failures to check: the siding breaking in bending, fasteners pulling out, and fastener heads pulling through.
If your plans show a design wind pressure above 30 psf
Then the standard attachment table is not enough.
Under R703.3.2, where the design wind pressure exceeds 30 psf or the limits of Table R703.3.2 are exceeded, the attachment of siding and soffits has to be designed for the component and cladding loads. Ask the designer for that schedule before the siding is ordered, because it can change fastener type and spacing.
If the house is in a wind-design-required area
Under R301.2.1.1, the residential code’s own wind provisions do not apply where the ultimate design wind speed is 140 mph or more in a special wind region, or where the code’s map requires wind design. In that case the structure and its cladding follow an engineered design, and the siding installer works from those drawings.
If you want vinyl
Ask for a product labeled to ASTM D3679 with a stated design pressure, and for its high-wind version. Then look hard at corners, gable ends and the edges of the wall, where local loads run highest, and at how the installer fastens there.
If the house sits on the water or in salt air
Use a siding line made for coastal, humid conditions and corrosion-resistant fasteners. The code lists aluminum, galvanized, stainless steel or rust-preventative coated nails or staples, or other approved corrosion-resistant fasteners per the manufacturer (R703.3.3). On a marsh-front or ocean-side lot, follow the manufacturer’s fastener requirement for that exposure.
If the house is elevated
Raised houses put more wall up in the wind, with porches, stairs and roof overhangs that create corners and edges. Each one is a place where trim, flashing and siding meet, so the detailing at those transitions carries as much weight as the choice of board.
Where siding fails first in a storm
Siding rarely lets go in the middle of a clean wall. The weak points are the edges and transitions: corners, gable ends, the tops and bottoms of walls, window and door openings, and the joints where siding meets trim, porch roofs and decks. That is where wind lifts a course or water finds a path behind it.
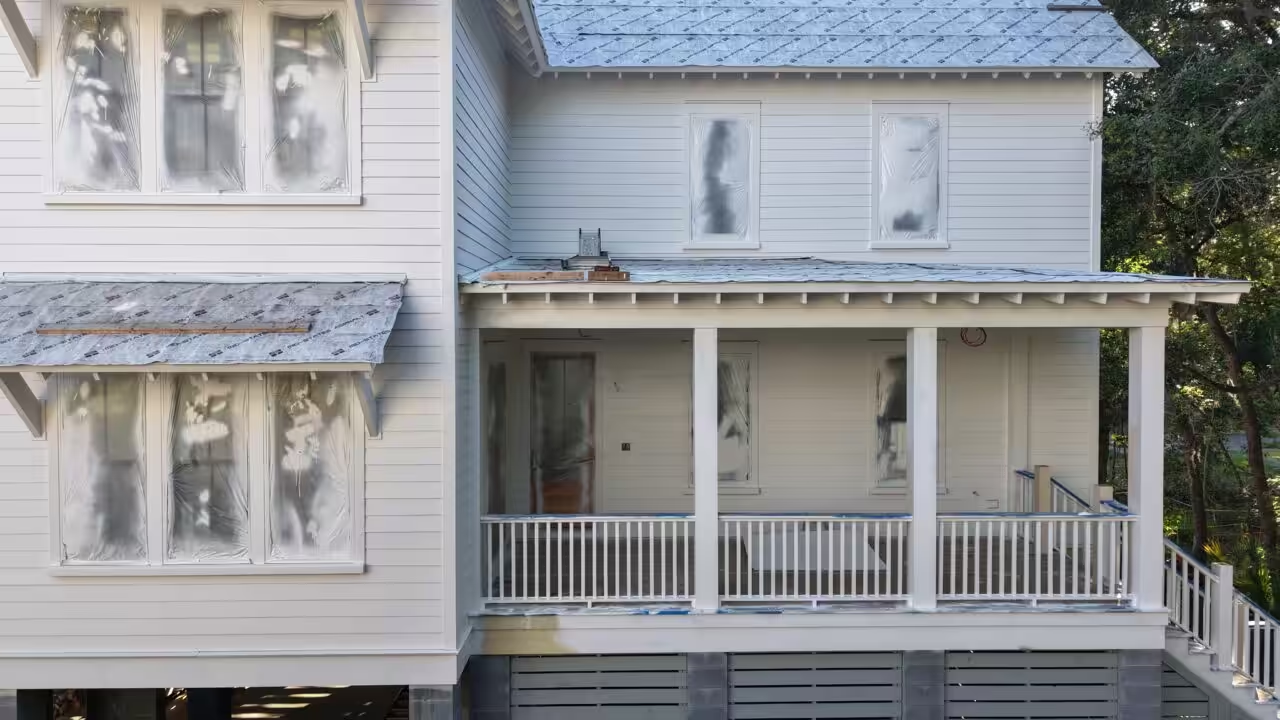
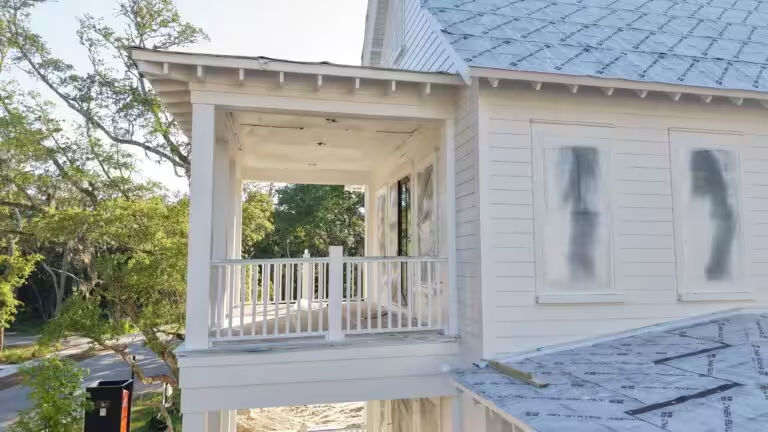
This close view of the Jack Island home shows how many of those transitions one elevation has: trimmed windows, a metal roof over a bay window, a porch roof tying into the wall, and porch columns and railings. Every one of them needs flashing and sealed joints done in the right order.
Behind the siding, the code asks for a continuous water-resistive barrier over the studs or sheathing (R703.2), a way to drain water that gets past the cladding (R703.1.1), and corrosion-resistant flashing installed shingle-fashion at openings and intersections (R703.4).
In a hurricane, rain is driven sideways, so this layer is what keeps water that gets behind the siding out of the framing.
Siding is the skin; the structure behind it still matters
The most hurricane-resistant house is not defined by its siding. Siding sheds water and resists wind on the face of the wall; the sheathing, framing and connections carry the loads down to the foundation.
After Hurricane Michael in 2018, the Insurance Institute for Business & Home Safety assessed 186 homes and reported that modern codes improve resilience but do not prevent all damage, while homes built beyond code, such as to the FORTIFIED Home standard, showed added benefit (IBHS).
That is also why our scope runs from the framing, sheathing and weather barrier work to the siding and trim on top of it: the layers behind the siding decide as much as the siding does.
As for how long each siding lasts, that depends on the product line, the climate and maintenance more than on the storm rating, so compare manufacturer warranties for the specific product you are considering.
What decides the cost of hurricane-ready siding
There is no single price for hurricane-ready siding, because it depends on the house. These are the factors that move the number on a coastal home:
- The siding line and profile, and whether it comes factory-finished or needs paint
- The design wind pressure on your plans, which can change fasteners and spacing
- Wall height and how many stories are elevated, including scaffolding or lifts
- The amount of trim, corners, porches and openings to flash and detail
- Weather barrier and flashing scope behind the siding
- Access to the lot on the islands and the builder’s schedule
If you are building or re-siding on the Charleston coast and want the siding detailed for the wind your house will see, talk to our team about siding installation for Lowcountry builds, or call or text (843) 263-3823. More finished work is on the lap siding on a sea island home project page.
Keep reading