Board and Batten vs Lap Siding: How Each Sheds Water, Looks and Gets Built
Published on
Board and batten is vertical siding: wide boards or panels run up the wall, with narrow battens covering the joints between them. Lap siding is horizontal: each course overlaps the one below it, like shingles on a wall. The difference is more than looks, because the two keep water out in different ways and get built differently.
The short version: lap siding is the simpler, forgiving choice for big and tall walls, and it is what clads every finished home in our project gallery. Board and batten gives a vertical, farmhouse-style line that works well on gables, dormers and accent walls, as long as its joints and flashing are planned before the walls are wrapped.
How each one keeps rain out
Lap siding sheds water by overlap. Each course laps over the one below, so rain running down the wall is carried out and over the next course.
For fiber cement, the South Carolina Residential Code sets a minimum lap of 1¼ inches and requires the butt joints between boards to be protected with caulk, an H-joint cover or a strip of flashing (section R703.10.2).
Vertical siding sheds water down its joints.
In fiber cement, those joints are the weak line, so the code requires vertical and horizontal panel joints to fall over framing members and to be protected with caulk, battens, flashing or a shiplap edge (R703.10.1). The batten is not only decoration: it is one of the code’s ways of covering the joint.
Behind either style, the wall needs a continuous water-resistive barrier and a way for water that gets past the siding to drain out (R703.1.1 and R703.2). Siding is the first line against rain, not the only one.
Board and batten vs lap siding at a glance
| Question | Lap siding | Board and batten |
|---|---|---|
| Direction | Horizontal courses | Vertical boards or panels with battens over the joints |
| How it is made in fiber cement | Lap planks, such as Hardie Plank | Vertical panels plus trim battens, such as Hardie Panel with Hardie Trim Batten boards |
| What the code asks of the joints | Lap of at least 1¼ inches; butt joints protected (R703.10.2) | Joints over framing and protected by caulk, battens, flashing or shiplap (R703.10.1) |
| Walls taller than one board or panel | No special joint: courses keep lapping up the wall | A horizontal panel joint appears and must be protected, often with flashing or a trim band |
| Visual effect | Wider, lower lines; the look of traditional coastal homes | Taller, vertical lines; farmhouse and modern looks |
| Where it is used most | Main walls of the house | Whole houses, or gables, dormers and accent walls |
Product references: James Hardie Hardie Plank lap siding and Hardie Panel vertical siding, which the manufacturer pairs with Hardie Trim Batten boards for the board-and-batten look. Code references: South Carolina Residential Code 2021, Chapter 7.
Both styles in other siding materials
Vertical and horizontal siding are styles, not materials. Both come in wood, fiber cement, vinyl, engineered wood and metal, and lap siding is still widely made, including fiber cement lap planks. The water logic is the same in every material: lap siding relies on the overlap, and vertical siding relies on protected joints and the barrier behind them.
What changes is the rulebook.
Vinyl siding must be certified and labeled to ASTM D3679 (R703.11), fiber cement follows R703.10, and wood, engineered wood and metal follow the code’s attachment table and the manufacturer’s instructions (R703.3). If you are still choosing the material itself, compare products on their tested wind rating and installation requirements before you compare styles.
Which one fits your house: a decision path
If most of your walls are two or three stories tall
Lap siding keeps lapping up the wall without a special joint. With board and batten, a wall taller than one panel needs a horizontal joint, and that joint has to be protected. One way to handle it is a trim band at the floor line, which turns that requirement into a design line instead of a patch.
If you want the vertical look but not on every wall
Put board and batten where it reads best, on gables, dormers, a bump-out or the entry, and keep lap siding on the main walls. You get the contrast without carrying vertical joints across the largest surfaces of the house.
If the house is elevated and exposed to coastal weather
Raised houses put more wall in the wind and rain. Either style can work, but the details at corners, openings and transitions decide how it performs, so plan the flashing with the siding layout, not after it. Our guide on how siding is rated and fastened for hurricane wind covers what the code asks on exposed coastal walls.
Matching an existing house or a neighborhood?
Match the orientation and the exposure (the visible height of each lap or the spacing of the battens) before you match the color. Check any HOA or design review rules too, since some communities set siding style as well as color.
Mixing board and batten with lap on one house
You can combine the two on one house, and the place it succeeds or fails is the transition.
Where vertical siding sits above horizontal siding, water running down the upper wall has to be kicked out over the lower one, which is a flashing detail, not a caulk line. The code calls for corrosion-resistant flashing installed shingle-fashion so water cannot get into the wall cavity (R703.4).
Keep the change of style at a natural break: a floor line, a gable base, the edge of a dormer or a trim board. That makes the flashing straightforward and the transition look intended.
What our Jack Island projects show
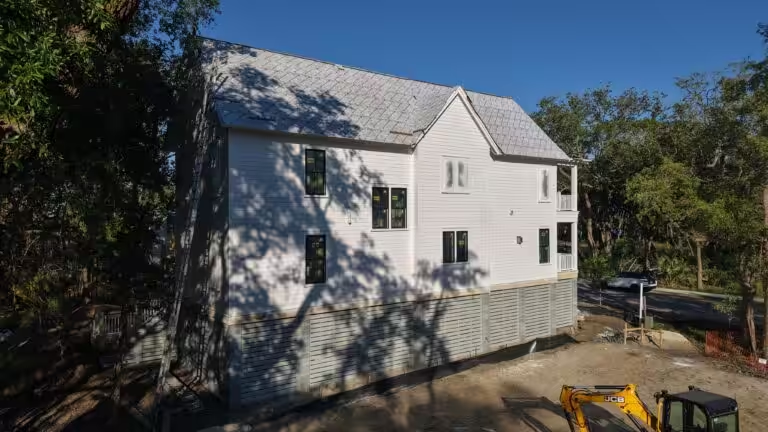
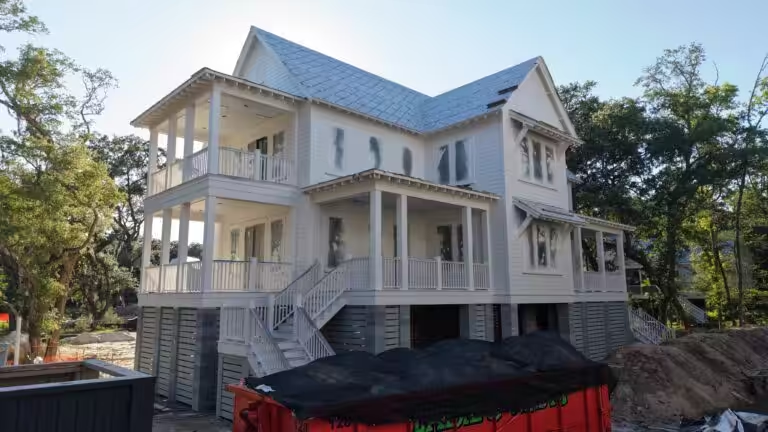
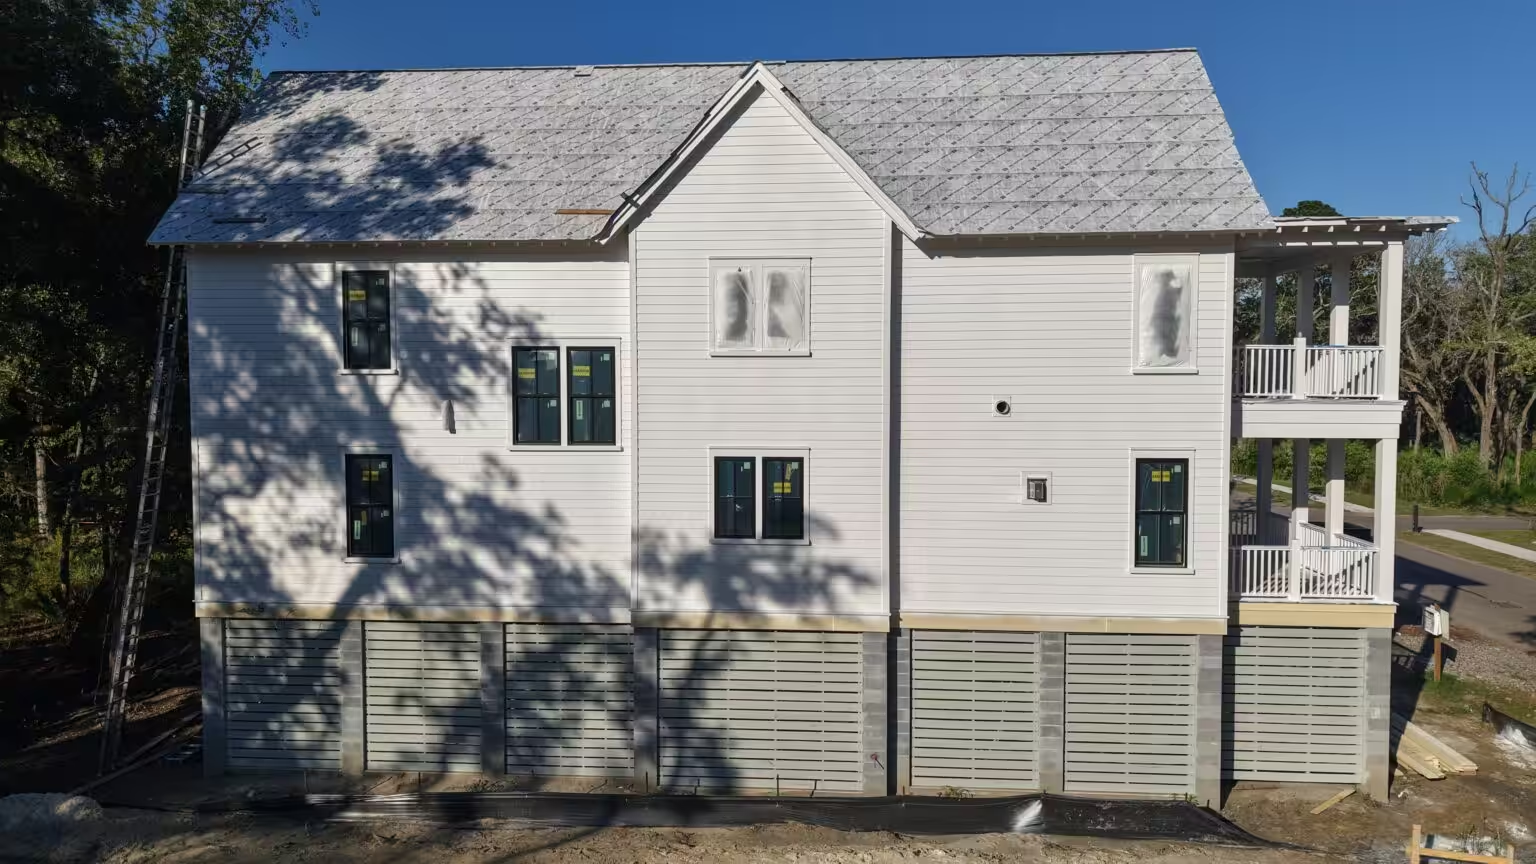
The homes we have sided on Jack Island are clad in white lap siding, and they show where horizontal and vertical lines can work together on a raised coastal house. On the elevated Jack Island home, horizontal lap siding covers the walls, and the base of the house is closed with vertical slatted skirting over a piered foundation.
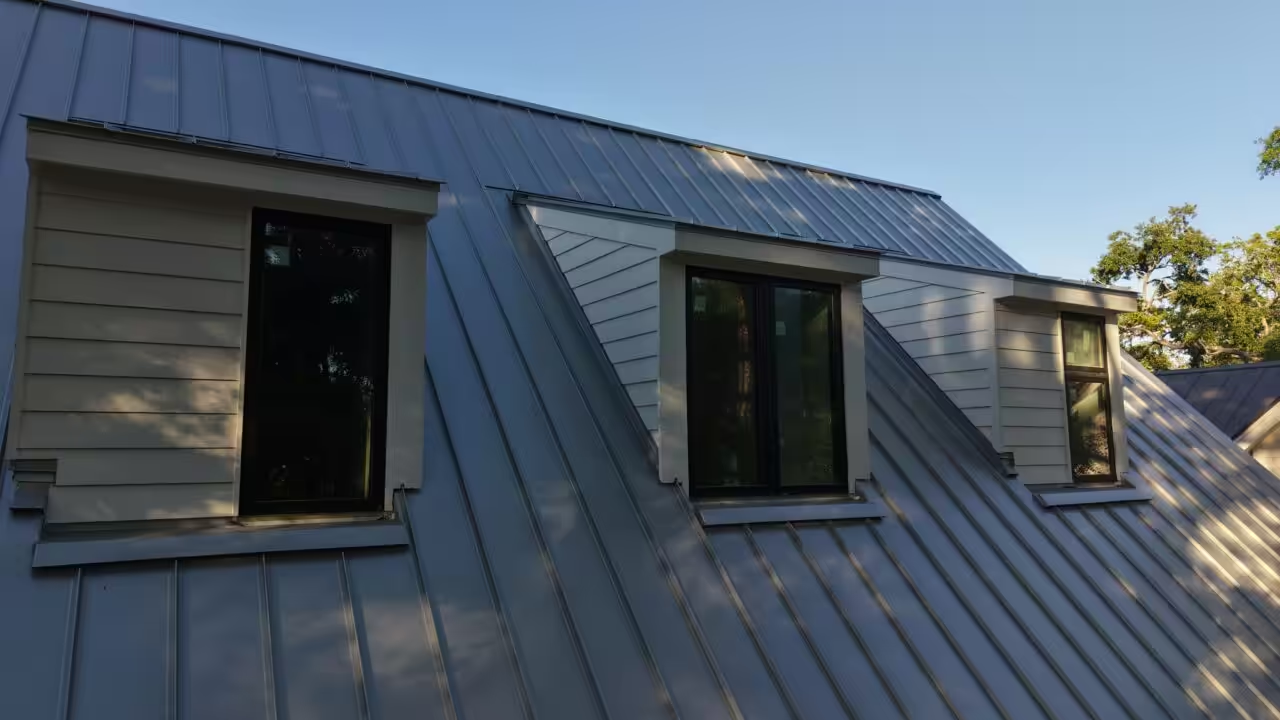
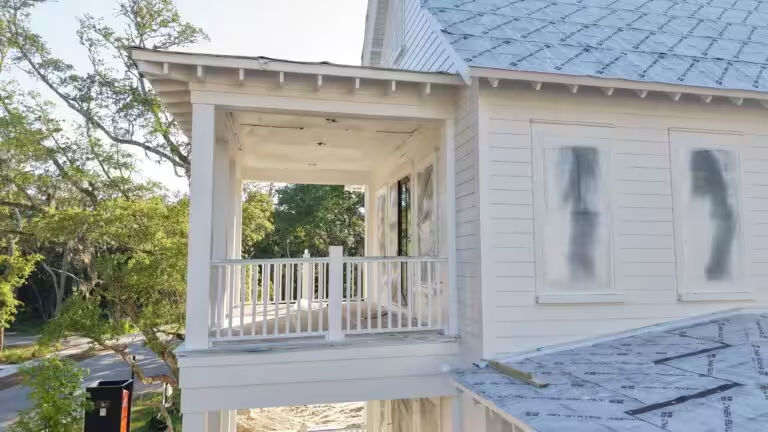
On another Jack Island home with lap-sided dormers, shown above, the dormers on the standing-seam metal roof are clad in lap siding too.
Dormers and gables like these are natural places for a board-and-batten accent if you want one, and they are also where the roof-to-wall flashing has to be right whichever style goes on.
Nails and fastening for both styles
What nails should you use for board and batten, or for lap? The ones the manufacturer’s installation instructions and Table R703.3(1) of the code call for, in a corrosion-resistant finish: the code lists aluminum, galvanized, stainless steel or rust-preventative coated nails or staples, or other approved corrosion-resistant fasteners (R703.3.3).
For fiber cement panels, the fasteners and the panel joints have to land on framing, so blocking may be needed where the layout does not line up with the studs.
Battens are fastened the way the trim manufacturer specifies. On coastal walls with high design wind pressure, the attachment may need to be engineered, which the hurricane guide linked above explains.
What drives the cost of each style
Prices change and depend on the house, so compare quotes on these factors rather than on a per-foot number:
- Material line and finish, factory-painted or field-painted
- For board and batten: the battens themselves, the extra cuts and fastening, and any blocking behind panel joints
- Wall height, which adds horizontal panel joints and their flashing on board and batten
- How many transitions, corners, gables and dormers need trim and flashing
- Access and scaffolding on raised houses
If you are choosing between the two for a new build or an addition in the Charleston area, our siding installation crews install fiber cement lap, board and batten and shake, with the weather barrier and flashing behind them. Call or text (843) 263-3823 to talk through lap and board-and-batten siding installation for your plans.
Keep reading