
What Is a Change Order in Construction? How It Works on a Home Build
Published on

The classic change-order mistake on a home build is a simple one: the work changes on a handshake, and the paperwork comes later or never. By the time the invoice arrives, nobody remembers the same conversation.
A change order in construction is the written amendment that prevents that. It records a change to the work and any change to the contract price and the schedule, and it is signed by the parties before the changed work goes ahead.
In the AIA’s A201 general conditions, used on many U.S. projects, it is a written instrument signed by the owner, contractor and architect stating their agreement on three things: the change in the work, the adjustment to the contract sum, and the adjustment to the contract time (AIA Contract Documents).
Change order, directive or quick fix: what each document does
The word sounds the same everywhere, but what it means depends on the contract you signed.
- Change order (AIA-style private contracts): an agreement. The owner, the contractor and, where there is one, the architect sign off on scope, price and time together.
- Construction change directive: standard forms such as AIA A201 also provide this document, which lets the owner direct a change when the parties have not yet agreed on its price or time impact.
- Federal contract change order: the opposite of an agreement. Under the Federal Acquisition Regulation, it is a written order signed by the contracting officer directing a change that the contract’s changes clause allows without the contractor’s consent (FAR 2.101).
Home builds use private contracts, so for most readers here a change order means the first kind: written, agreed and signed. Engineering firms and some standard forms use other names for the same idea, such as a contract modification or variation, and the logic is the same.
Who can start a change order, and the main types
Anyone on the project can start one. The owner asks for something different, the architect or designer issues a revision or a request for a proposal, the builder flags a hidden condition or a conflict in the drawings, or a subcontractor raises an issue through the builder.
The AIA lists the usual starting documents as a proposal request, an architect’s supplemental instructions, a construction change directive, a request for information, or a contractor’s request for a change order.
By effect, change orders are additive when they add work, deductive when they remove work or swap in a less expensive product, and neutral when they change the work without changing the price or the schedule. All three still go in writing, because even a no-cost change alters what the contract documents require.
How a change order works, step by step
Every contract sets its own procedure, so read the changes clause in yours first. On a typical home build, the path looks like this, with a decision to make at each step.
Step 1: Something changes
Most changes come from the owner asking for something different, from conditions nobody could see before work started, from a conflict or gap in the drawings, or from a product that is not available and needs a substitute.
The AIA notes that mistakes are not the main source: owner changes, unforeseen conditions and delays outside anyone’s control are common causes.
Decision: is the work already required by the contract documents? If it is, it is not a change. Part of reviewing any request is confirming the contractor is not pricing work that was already in the scope.
Step 2: Put the request in writing
Whoever needs the change writes it down: the owner asking for a proposal, or the contractor submitting a change order request with the scope, the cost impact and the time impact. Photos and marked-up drawings belong in this step, not after the work is done.
Step 3: Review price and time
The other side reviews the proposal. On AIA projects, the architect checks that the costs are reasonable, the quantities are right, and the schedule impact holds up, including whether the change touches the critical path.
Decision: agree, negotiate, or, if the contract allows it and the work cannot wait, proceed under a directive while the price and time are settled.
Step 4: Sign before the work changes
Everyone the contract names signs the change order, with the description, the price adjustment and the time adjustment written out, and the supporting documents listed with their dates. Electronic signatures on a PDF work if the parties agree to them.
Step 5: Pass it down to the crews doing the work
Owners sign with the builder, and the builder signs with each trade.
A framing or siding crew works under its own subcontract with the builder or GC, so a change the owner approves only reaches that crew when the builder issues a matching change to the subcontract. That is why a subcontractor’s change request goes to the GC, not straight to the owner.
What a change looks like on a framing and siding scope
The cost of a change depends heavily on when it happens, because each layer of a house covers the one before it. Three examples from the framing and exterior side of a build show the chain reaction:
- A different window size after the rough openings are framed. The opening gets reframed, and if the window was already set, the flashing at the opening, which the code requires to be installed shingle-fashion (R703.4), is redone along with the weather barrier and the siding layout around it.
- Switching from lap siding to board and batten after the house is wrapped. Fiber cement panel joints have to land over framing members and be protected with battens, caulk, flashing or shiplap (R703.10.1), so the framing behind the new layout has to be checked before the first panel goes up.
- A different porch deck board. Composite boards are installed to the maximum span printed on their label, and wood decking follows the code’s joist-spacing table, so switching boards can change the framing underneath. Our comparison of composite decking and Ipe walks through that math.
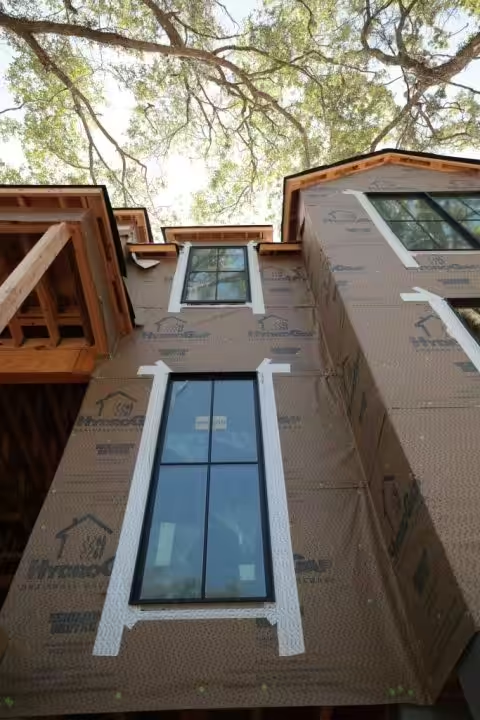
In this photo from one of our builds, the wall is wrapped in HydroGap and the tall window is already set with its trim.
A change to that window now means opening the barrier, reworking the flashing and possibly the framing, and then siding around it, which is a very different job from changing a line on a drawing before the walls go up, as on our Kiawah River project at the framing stage.
Change order checklist you can print
Whatever form you use, these are the items that make a change order clear to someone who was not in the room:
- Project name, address and the contract it modifies
- Number and date of the change order
- Who requested the change and why (owner request, hidden condition, design conflict, substitution)
- Description of the changed work, specific enough for a third party to understand
- Drawings, specifications or other documents that change, each listed with its date
- Materials and products, with brand, line and size where it matters
- The price adjustment, or the agreed method for pricing it (fixed amount, unit price, or time and materials)
- The schedule adjustment, in days added or removed, and which later trades it affects
- Who must be notified downstream, such as subcontractors and suppliers
- Signatures of everyone the contract requires, with dates
- List of attachments: photos, marked-up drawings, quotes
Can a contractor refuse a change order, and do contractors charge for them?
It depends on the contract.
Under AIA-style contracts, a change order is an agreement, so a contractor does not have to sign one whose price or time it does not accept; the contract may still let the owner direct the change and settle the terms afterward.
Under federal contracts, the government can order changes within the scope of the changes clause without the contractor’s consent.
Change orders that add work usually add to the price and often to the schedule, and changes that remove work can reduce them. This is general information, not legal advice: for a dispute, read your contract’s changes clause and talk to a construction attorney.
How to keep change orders few and small
Most changes cannot be avoided, but many can be made cheaper by making them earlier:
- Settle window sizes, siding style and porch and deck materials before framing starts, since they set rough openings, blocking and joist spacing.
- Ask questions in writing as soon as the drawings raise them, instead of during installation.
- Keep one point of contact on each side, so requests do not arrive through three different people.
- Agree up front on how changes will be priced and documented, so step 3 is a check, not a negotiation.
On our side, a single point of contact is part of how we work as a framing and siding subcontractor for builders and GCs, with updates as the work progresses.
If you are planning a build in the Charleston area and want a trade partner that handles punchlist and change order work through final sign-off, call or text (843) 263-3823.
Keep reading