Building a House on Pilings: What Lowcountry Flood Rules Require and What Changes Above the Foundation
Published on

Building a house on pilings means setting the home on long structural columns of treated timber, concrete or steel that are driven, jetted or augered deep into the ground, then framing the floor on top of them so the living space sits above the flood. On the Charleston coast it is often a requirement, not a style choice.
Federal flood rules call for an elevated pile or column foundation in V zones, and the City of Charleston has applied the same high-risk rules to Coastal A zones since January 1, 2023.
So the flood map comes first, the structural engineer sizes the pilings, and the framing above them has to tie the house down against wind and water.
Pilings, piers and stilts are not the same foundation
The three words get mixed up, but they describe different things. A piling (or pile) is a long column set deep into the soil, carrying the house either by bearing on a firm layer or by friction along its length.
A pier is a shorter column, often concrete block or poured concrete, sitting on a footing near the surface. “Stilts” is the everyday word for either one once the house is up in the air.
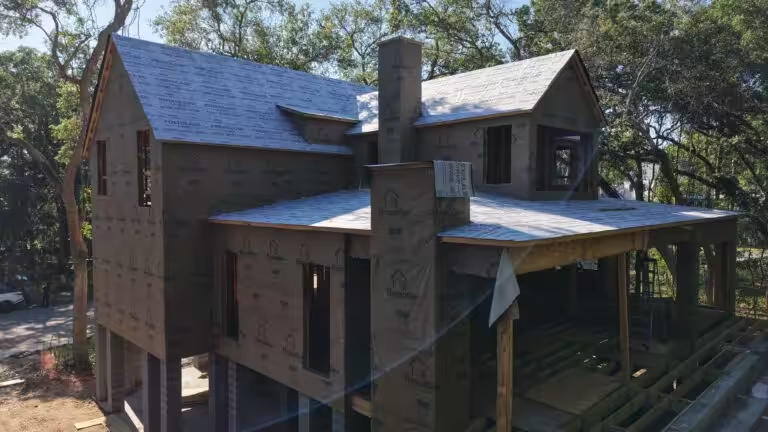
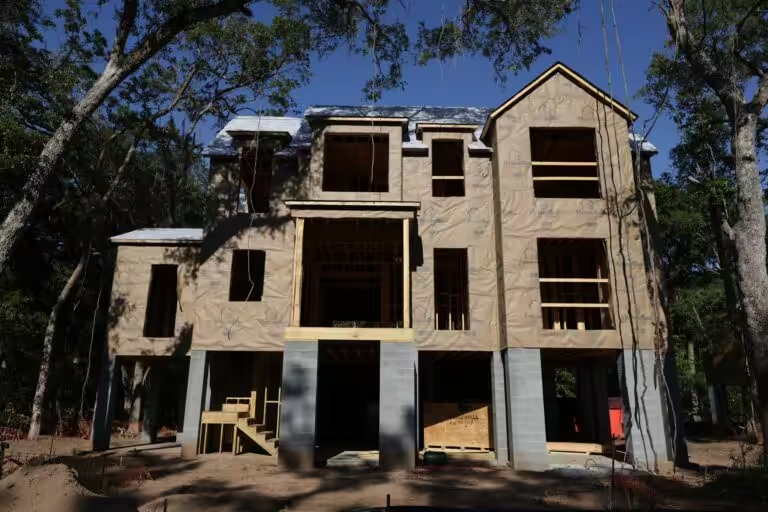
Can you build a house on piers? Yes, where the flood zone and the engineer allow it. Our Kiawah River project is one: a three-level coastal home raised on concrete block piers, which we framed, sheathed and dried in with HydroGap weather-resistive barrier. You can see the Kiawah River home at the framing stage in our project gallery.
In V zones, the federal rule asks for elevation on pilings and columns. Whether a given pier design qualifies there is a call for the engineer or architect who certifies the foundation, not for the framing crew.
Where the flood map makes an open foundation mandatory
The National Flood Insurance Program rules in 44 CFR 60.3 set the minimum for every participating community, and local ordinances build on top of them. This is how the zones on a Charleston-area flood map line up:
| Flood zone | What the foundation has to be | Where the height is measured | What the space below can be |
|---|---|---|---|
| V / VE (coastal high hazard) | Elevated on pilings and columns, anchored against flotation, collapse and lateral movement from wind and water acting together; design certified by a registered engineer or architect; no fill for structural support | Bottom of the lowest horizontal structural member of the lowest floor, at or above the base flood elevation (BFE) plus local freeboard | Free of obstruction, or enclosed only with breakaway walls, open wood lattice or insect screening; parking, building access or storage only |
| Coastal A (City of Charleston, since January 1, 2023) | Pile, post, pier or column foundation; structural fill prohibited | Bottom of the lowest horizontal structural member, at or above the design flood elevation (DFE) | Storage, parking and access only; lattice, screening or breakaway walls, with flood openings in any enclosure |
| AE | Lowest floor at or above the BFE under the federal minimum; in the City of Charleston, slab-on-grade foundations are prohibited for one- and two-family homes in the flood hazard area for permits applied for on or after January 1, 2024 | Lowest floor, at or above the BFE (DFE locally) | Fully enclosed areas need at least two openings with one square inch of open area per square foot of enclosed space, no higher than one foot above grade; parking, access or storage only |
| X | Outside the special flood hazard area | Local code | Local code |
Sources: 44 CFR 60.3 (c) and (e); City of Charleston Coastal A Zone guidance and slab-on-grade prohibition FAQ.
Charleston, Mount Pleasant and Isle of Palms each add freeboard
Freeboard is extra height a community requires above the BFE. The result is the design flood elevation, and it is not the same from one town to the next:
- City of Charleston: DFE equals BFE plus 2 feet for new construction, and BFE plus 1 foot for substantial improvements to one- and two-family homes of three stories or less (City of Charleston, Building Construction in Flood Zones).
- Town of Mount Pleasant: the DFE moved from BFE plus 1 foot to BFE plus 2 feet when the new county flood maps took effect on January 29, 2021, and Coastal A zones are regulated like VE zones (Town of Mount Pleasant, Flood Protection).
- City of Isle of Palms: the lowest floor goes to BFE plus 1 foot or 13 feet above mean sea level, whichever is higher (Isle of Palms, Flood Damage Prevention).
Lots in unincorporated Charleston County and in other towns follow their own ordinances, so confirm the DFE with the permit office before the foundation is drawn.
In V and Coastal A zones, that height is measured to the bottom of the lowest horizontal structural member, usually the girder, not to the finished floor. Every inch of girder and floor framing sits on top of the required elevation, which moves the finished floor, the stair runs and the porch heights up with it.
How pilings go into the ground, and why the method matters
Pilings are installed in one of three ways: driven with a hammer, jetted in with a high-pressure water stream, or set in an augered hole. FEMA’s Coastal Construction Manual (FEMA P-55) explains that jetting and augering disturb the soil next to the pile, so friction capacity ends up lower than for a driven pile.
The same manual notes that projects commonly keep a driving record for each pile, which shows how each one went in.
How deep do pile foundations need to be? There is no single answer. The engineer sets embedment from the soil report, the loads, and the erosion and scour expected in a storm. A depth quoted without a soil report for your lot is not a design number.
The common disadvantages are practical ones: heavy equipment on a tight or marsh-front lot, engineering and certificates that a slab house would not need, stairs and landings to reach the first floor, and an elevated platform that has to be braced and tied down with more care than a house sitting on the ground.
Above the foundation: the framing that ties an elevated house down
Once the pilings or piers are set and cut to height, the house is built on a platform that has to stay attached to its foundation in a storm.
The federal V-zone rule states it directly: the foundation and the structure attached to it must be anchored to resist flotation, collapse and lateral movement from wind and water loads acting at the same time.
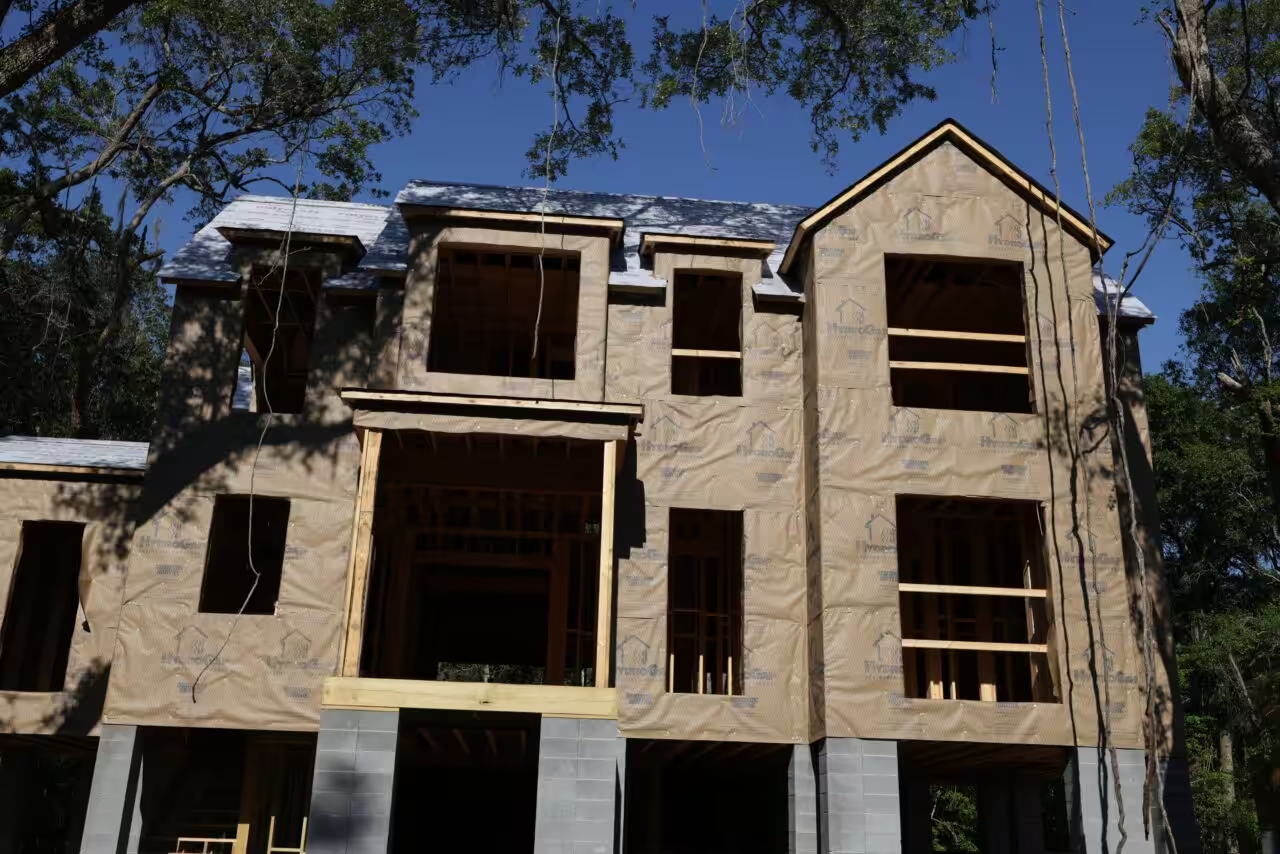
In this photo of our Kiawah River project, the block piers at ground level carry the framed floor, and the walls above are sheathed and wrapped before any siding goes on. That shell, square and dried in, is what the siding, trim and every finish trade after us build on.
For a framing crew, an elevated foundation changes the job in a few specific ways:
- The floor system is the first structural layer above the flood level, so its depth counts against the required elevation.
- The girder-to-foundation, floor-to-wall and wall-to-roof connections are links in the load path the engineer designs, and they have to be installed exactly as drawn.
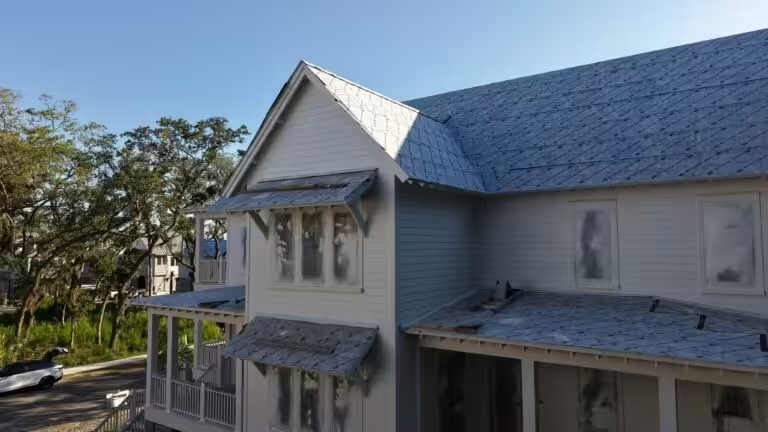
- Porches, stairs and landings sit at the same height and tie into the main frame, like the stacked covered porches on the piered home on Jack Island that we framed and finished.
- Exterior work happens at height: house wrap, flashing and siding go on walls that start several feet off the ground.
That is the work our framing crews for elevated coastal homes take on for builders and owners across the Lowcountry: wall, floor and roof framing, sheathing, and the weather barrier and flashing in between.
What the space under an elevated house can be used for
Under a V-zone house, the area below the elevated floor is for parking, building access and storage, nothing else. It must stay free of obstruction or be closed in only with breakaway walls, open wood lattice or insect screening meant to give way under wind and water without damaging the house.
Breakaway walls have a design safe loading resistance between 10 and 20 pounds per square foot under the federal rule; a stronger wall needs certification from a registered engineer or architect.
The City of Charleston adds that mechanical and electrical equipment must sit at or above the DFE and can never be attached to a breakaway wall, and its Coastal A permits call for V-Zone Design, Breakaway Wall and Elevation Certificates.
How long a piling foundation lasts
A pile foundation lasts as long as its embedment, its material and its connections hold up, and those are design decisions rather than a fixed number of years.
FEMA P-55 calls for preservative-treated wood in piles, girders and bracing, and FEMA’s Recommended Residential Construction for Coastal Areas (FEMA P-550) shows how piles with too little embedment can slide or overturn in a storm.
Keep the engineer’s embedment, use the specified treatment and connectors, and have the foundation checked after a major storm, when scour can wash soil away from the piles.
What drives the cost of building on pilings
There is no honest flat price for an elevated home, because the cost moves with the site and the design. These are the factors that change it:
- The flood zone and the required elevation, BFE plus the local freeboard
- Pile material, length and installation method, which follow the soil report
- Engineering, inspections and the certificates the zone requires
- Access to the lot, since island and marsh-front sites can limit equipment and deliveries
- The structure above: girder and floor depth, connectors, stairs, porches and decks at height
- Exterior work on taller walls: house wrap, flashing, siding and trim
If you are planning an elevated home in Charleston, on Johns Island, Kiawah or the other sea islands, bring the framing conversation in while the foundation drawings can still account for girder depth, porches and stairs.
Talk to CHS Built, a framing contractor in Charleston SC, about the framing, sheathing and weather barrier above your foundation, or call or text (843) 263-3823.
Keep reading